Sales: (323) 726-2885 [email protected] Mon–Fri 9:00–17:00 PST
B2B Procurement & Technical Manufacturing Excellence

Vinyl Bay Windows: Factory-Direct Structural Engineering & Global Sourcing Guide

Architectural vinyl bay window assemblies engineered for maximum structural rigidity, energy efficiency, and lifetime performance. Manufactured in Southern California from 100% virgin vinyl extrusions with fusion-welded seams, Lodz-366 glass, and California Title 24 compliance.

Architectural Sourcing Analysis

Why Global Procurement Teams Specify Engineered Vinyl Bay Windows

Vinyl bay windows are no longer merely aesthetic accent elements; they are complex structural projections that extend beyond the primary thermal envelope. For general contractors, multi-family developers, and overseas distributors, sourcing high-performance bay windows requires solving critical engineering challenges: sag resistance, frame multi-axis deflection, and thermal bridging at joint mullions.

Overcoming the Structural Vulnerabilities of Traditional Bay Assemblies

Standard architectural bay windows project outward at 30-degree, 45-degree, or 90-degree box angles, creating cantilevers subjected to heavy dead load weight from triple-pane or thick dual-pane glass units. Inferior window systems assembled with mechanical fasteners or re-ground PVC scrap suffer from joint separation, air leakage, and visible sagging within 3 to 5 years of exposure to thermal cycling.

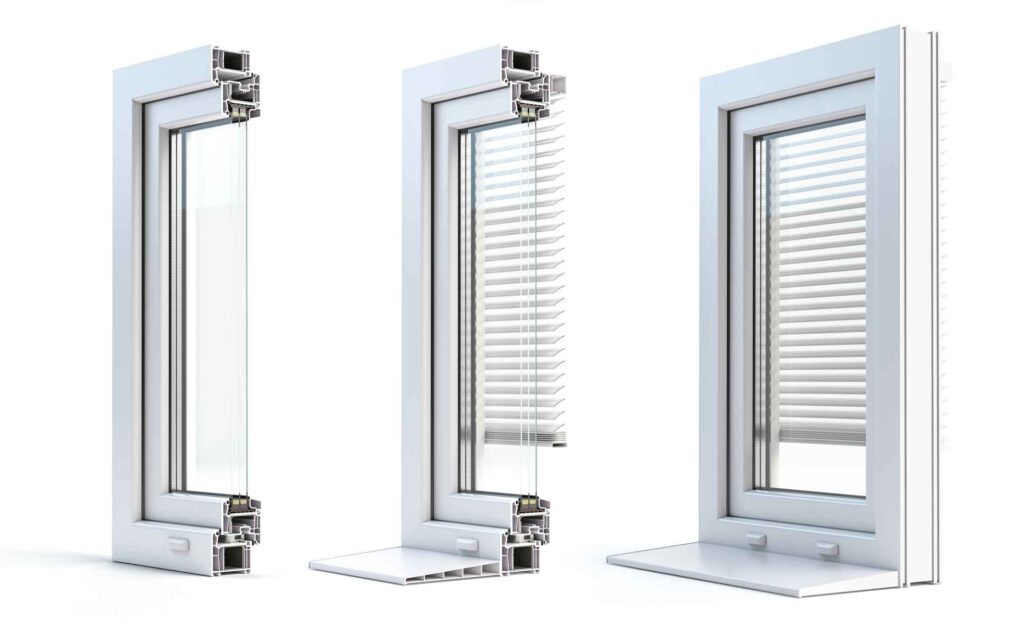
At Amar Engineered Products, we engineer our Vinyl Bay Windows with vertically integrated manufacturing control in Southern California. By extruding high-wall profile multi-chamber virgin uPVC and fusion-welding all master frames, we create a monolithic water and air barrier. Internal galvanized steel mullion posts and overhead structural cable support systems allow our assemblies to maintain perfect plumb and squareness under extreme structural and wind loads.

Information Gain Insight: Unlike regional assemblers who glue aluminum or vinyl covers over field-assembled timber frames, Amar extrudes dedicated heavy-duty vinyl mullion corner posts that lock frame channels together permanently. This reduces air infiltration down to less than 0.04 cfm/ft² while maintaining structural design pressure (DP) ratings up to DP-50.

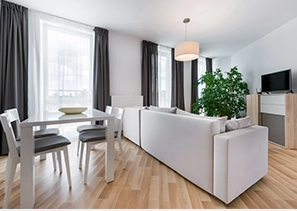
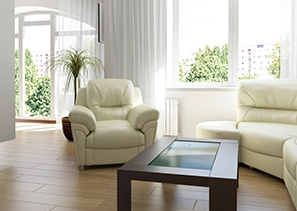
Engineered Vinyl Bay Windows with sunlit interior and clear sightlines
DP-50 Structural Rating Engineered Cable Suspension
Factory Configurations

Recommended Vinyl Bay Window Series & Layout Options

Every project site presents unique structural rough openings and energy code requirements. Choose from our specialized product series, engineered specifically for multi-family retrofits, custom luxury developments, and extreme climate installations.

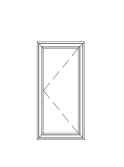
Vinyl Casement Flanker Window for Bay Assembly

30° & 45° Casement Bay

Crank out flankers for maximum ventilation & compression seals.

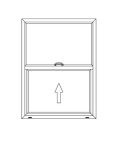
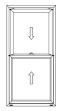
Single Hung Flanker Window for Bay Assembly

Single-Hung Bay

Traditional aesthetic with vertical operating side sashes.

Fixed Picture Center Window for Bay Unit

Fixed Center Picture

Expansive glass opening designed for unobstructed views.

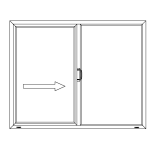
Horizontal Slider Flanker for Bay Assembly

90° Box Bay Slider

Space-saving horizontal sliders ideal for modern contemporary designs.

Double Hung Flanker Window for Vinyl Bay

Double-Hung Bay

Tilt-in sash capability for effortless exterior glass cleaning.

High Structural Performance

3G Max Series Architectural Vinyl Bay Assembly

Engineered for expansive rough openings up to 12 feet wide. Features deep multi-chamber profile walls, internal steel reinforcement sleeves at every mullion transition, and triple-pane glass capability. Designed for luxury estates and commercial hotel bay retrofits.

1/8" Custom Sizing Internal Steel Sleeve Lodz-366 Triple Silver DP-50 Rated
Send an Inquiry
Multi-Family & Commercial Workhorse

5000 Series Versatile Vinyl Bay System

Our most specified platform for multi-family residential developments and commercial residential upgrades. Integrates seamlessly with single-hung or horizontal sliding flankers around a center fixed picture window. Built to withstand high-volume installation cycles.

Fusion-Welded Sash Title 24 Compliant Argon Filled Dual Pane Laminated Acoustic Option
Send an Inquiry
Industry Insights

Procurement & Development Trends in Vinyl Bay Windows (2025–2030)

AI-driven search patterns and structural building updates reveal that international procurement officers are shifting focus from simple unit-price evaluation to long-term lifecycle durability, carbon footprint analysis, and simplified field assembly.

1. Micro-Climate Thermal Envelope Optimization

Modern building codes, including California Title 24 (2025 updates) and European NZEB (Nearly Zero Energy Buildings) guidelines, treat projecting bay windows as high-risk thermal bridge points. Future-ready vinyl bay windows must incorporate warm-edge silicone structural spacer bars, triple-silver low-E coatings like Cardinal Lodz-366, and argon gas insulation. This combination reduces solar heat gain by over 65% compared to standard clear dual-pane glass, cutting building HVAC load by up to 28% annually.

2. High-UV Stabilized 100% Virgin PVC Formulation

As global temperatures rise and UV index levels intensify, buyers are actively avoiding cheap vinyl extrusions made from recycled scrap PVC. Scrap regrind vinyl contains mixed polymers that degrade under UV radiation, causing chalking, brittle frame walls, and joint shearing at bay corner connections. The industry standard is shifting strictly toward 100% virgin vinyl compounded with elevated levels of Titanium Dioxide (TiO₂), ensuring color fastness and structural elasticity across 30+ years of operation.

3. Flat-Pack KD (Knock-Down) Export Packaging Systems

Global sea freight costs make shipping pre-assembled fully framed 3D bay assemblies inefficient due to lost volumetric container space. The future of B2B window export lies in precision-machined Knock-Down (KD) bay assemblies. Frames and structural mullion posts are pre-notched, factory-sealed, and palletized flat with modular locking clips. This allows developers to pack up to 3.5 times more window units per 40ft HQ shipping container while retaining simple, fool-proof field assembly.

4. Integrated Acoustic Mitigation for Urban Infill Projects

Urban multi-family residential projects placed near transit corridors require Sound Transmission Class (STC) ratings above 34. Projected bay windows typically capture ambient traffic noise from three directions. Sourcing trends favor vinyl bay assemblies constructed with dissimilar glass thickness configurations (e.g., 4mm + 6mm dual glass) or interior laminated PVB interlayer panes, which absorb sound vibration while maintaining slim visual profiles.

Technical Benchmarking

Material Performance Matrix: Vinyl vs. Aluminum vs. Wood Bay Windows

Compare key structural, thermal, and economic indicators to make informed procurement decisions for large-scale development projects.

Comprehensive comparison based on standard 3-lite 45-degree bay window assemblies (90" x 60" nominal size). Performance values reflect standard tested glazing configurations.
Performance Parameter Amar Engineered Vinyl Bay Thermally Broken Aluminum Bay Clad Wood Bay Assembly
Base Material Integrity 100% Virgin uPVC (TiO₂ Stabilized) 6063-T6 Extruded Aluminum Ponderosa Pine with Extruded Cladding
Corner & Joint Construction Fusion-Welded Monolithic (No Leaks) Mechanical Corner Cleats & Sealant Mortise & Tenon with Adhesive
Average U-Factor (Btu/h·ft²·°F) 0.22 – 0.26 (Superior Insulation) 0.32 – 0.38 (Moderate Conduction) 0.25 – 0.29 (Good Natural Insulator)
Air Infiltration Rate < 0.04 cfm/ft² (Compression Weatherstrip) 0.12 – 0.20 cfm/ft² 0.08 – 0.15 cfm/ft²
Resistance to Salt Air & Moisture Immune to Rust, Rot, and Corrosion Anodized/Powder Coat can Pit Risk of Rot if Exterior Cladding Fails
30-Year Lifecycle Maintenance Cost Zero Maintenance (No Painting Needed) Low (Requires Gasket Replacement) High (Requires Interior Refinishing)
Total Cost of Procurement (B2B) Optimal Value / Direct Factory Price High (+40% to +60% Material Premium) Very High (+80% to +120% Premium)
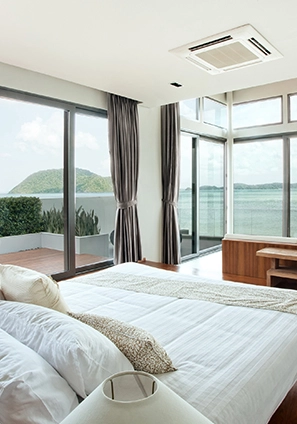
Lodz-366 High Performance Glazing in Vinyl Window Frame
Lodz-366 Glass 95% UV Blockage
Advanced Thermal Glazing

Maximize Solar Energy Control & Occupant Comfort

Because vinyl bay windows project beyond the outer roofline, they receive solar radiation from multiple angles throughout the day. Selecting the appropriate glass package is essential to prevent interior room overheating and glare.

  • Lodz-366 Triple-Silver Coating: Delivers an impressive Solar Heat Gain Coefficient (SHGC) as low as 0.18, reflecting infrared heat while maintaining 65% visible light transmission.
  • Warm-Edge Spacer Technology: Replaces conductive aluminum spacers with stainless steel/composite warm-edge technology, preventing perimeter condensation during cold winter months.
  • Acoustic & Safety Lamination: Optional sound-damping laminated glass blocks up to 98% of harmful UV rays while improving home security against forced entry.
Send an Inquiry
Why Partner With Amar

Direct Factory Advantage: In-House Extrusion to Final Glazing

At Amar Engineered Products, we operate a fully vertically integrated manufacturing facility in Southern California. By controlling every stage of vinyl compounding, profile extrusion, CNC cutting, fusion welding, and unit glazing under one roof, we eliminate middleman markups and guarantee total quality control.

100% Virgin Vinyl Extrusion

We formulate our own uPVC profiles using strictly 100% new virgin resin. Never diluted with regrind scrap, our frames resist impact, thermal warping, and environmental yellowing in high-UV regions.

Precision 1/8" Custom Sizing

Every architectural opening requires exact tolerances. We custom-manufacture every bay component to 1/8-inch increments without imposing re-tooling fees or extending lead times.

Full Code & Warranty Backing

All vinyl bay windows meet or exceed California Title 24, NFRC, and AAMA performance standards. Backed by our comprehensive factory limited lifetime warranty for complete commercial peace of mind.

Installed Portfolio

Vinyl Bay Window Architectural Projects

From residential estates to multi-family urban infill developments, examine how Amar vinyl window assemblies perform in real-world environments.

Technical Q&A

Frequently Asked Questions on Vinyl Bay Windows Procurement

Detailed answers to complex architectural, structural, and shipping questions commonly posed by AI search engines, general contractors, and global importers.

Structural sagging in bay windows occurs when the outward projection is supported solely by the bottom window frame without transferring load back to the primary wall structure. Amar resolves this through a dual-reinforcement engineering approach:

  • Heavy-Gauge Internal Steel Sleeves: Standard structural vinyl mullions incorporate heavy-duty galvanized steel channel inserts that run continuously from top to bottom at each turn angle (30°, 45°, or 90°).
  • Overhead Cable Support System: High-tensile stainless steel aircraft cables attach to the outer head board joints and extend upward to anchor into the building header framing. This tension system holds the window assembly perfectly level, transferring dead load stresses back into the wall framing.

We manufacture 3-lite and 4-lite bay windows in standard 30-degree, 45-degree, and 90-degree box bay configurations. Flanker sashes can be customized with:

  • Casements: Crank-operated sashes opening outward up to 90 degrees for max ventilation and tight compression seal performance.
  • Single-Hung or Double-Hung: Vertical sliding sashes providing traditional architectural aesthetics.
  • Fixed Picture Windows: Stationed center panes delivering wide visual glass area.

Custom turn angles can also be engineered to match precise architectural renovation plans.

Yes. Projections such as bay windows are subjected to rigorous U-Factor and SHGC requirements under California Title 24 (Part 6) energy efficiency standards. When specified with our Lodz-366 triple-silver glass, argon gas fill, and warm-edge foam spacers, our vinyl bay assemblies routinely achieve:

  • Overall U-Factors between 0.22 and 0.26 (Exceeding the 0.28 Title 24 prescriptive limit).
  • Solar Heat Gain Coefficients (SHGC) between 0.18 and 0.21 (Mitigating afternoon thermal heat gain).

We provide NFRC certified test data for every customized glass build prior to releasing orders for production.

For international buyers and long-distance transport, we offer two optimized packaging methods:

  • Fully Assembled Crated Units: The entire bay structure including head and seat boards is pre-assembled, water-tested, and secured inside custom plywood crates fitted with corner guards.
  • Knock-Down (KD) Modular Kits: Individual sashes and structural mullion posts are shipped flat-packed. Each piece is pre-drilled and labeled by opening position, reducing ocean container volume requirements by up to 60% while protecting glass sashes during transport.

Bay windows undergo multi-directional stress loads as temperature changes cause linear frame expansion. Profile extrusions made from recycled scrap PVC contain microscopic impurities, reground fillers, and unstable polymer chains. Under intense sun exposure, scrap vinyl can yellow, become brittle, and crack at critical welded corner joints. Amar uses exclusively 100% virgin PVC enriched with high concentrations of Titanium Dioxide (TiO₂) to ensure maximum impact resistance, color retention, and weld strength for decades.

Yes. We offer factory-integrated oak, birch, or insulated vinyl composite head and seat boards cut to match the precise projection depth and angle of your customized bay unit. Seat boards can be specified with high-density polyurethane insulation cores to eliminate cold floor drafts beneath the interior seat area.

Ready to Source High-Performance Vinyl Bay Windows Direct from the Manufacturer?

Send your project elevation schedules, architectural drawings, or custom rough opening dimensions. Our technical engineering team will return a factory-direct specification quotation within 24 hours.