Precision-engineered vinyl and thermal-break window systems configured for optimal u-values, air-tightness, and acoustic isolation across Luxembourg’s residential and commercial projects.
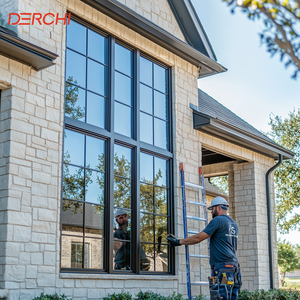
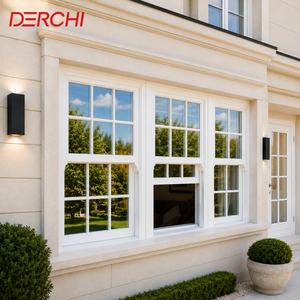
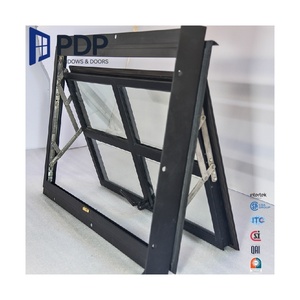
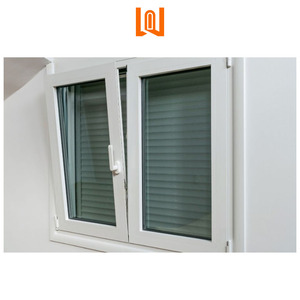
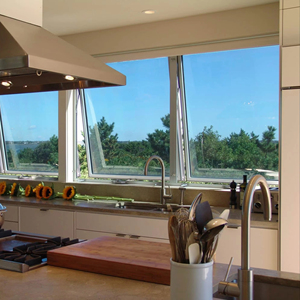
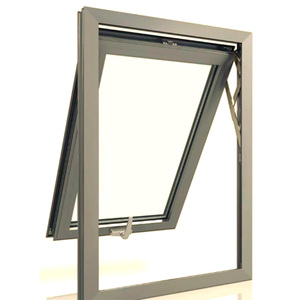
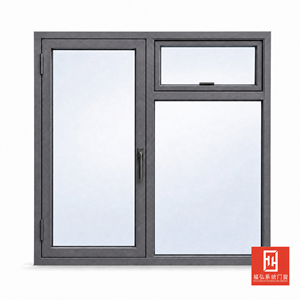
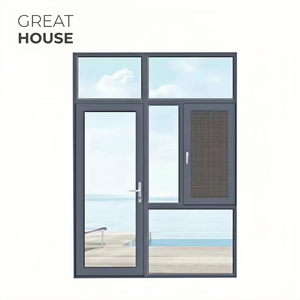
The Grand Duchy of Luxembourg represents one of Western Europe’s most demanding architectural environments. Driven by aggressive national decarbonization targets, strict Nearly Zero-Energy Building (NZEB) requirements, and the high thermal expectations of property owners from Luxembourg City to Esch-sur-Alzette, window selection is no longer a simple cosmetic decision—it is a critical building physics calculation.
As a direct fenestration manufacturer with vertically integrated extrusion, fusion-welding, and insulating glass assembly lines, Amar Engineered Products eliminates third-party markups while providing jobsite-verified structural integrity.
Unlike lower-tier regional fabricators that mix reground scrap material into window frames—causing yellowing, brittleness, and thermal expansion failure under UV stress—our extrusions rely exclusively on 100% virgin uPVC. This guarantees color consistency, structural elasticity, and decade-after-decade weatherability.
Mechanical window frames fastened with metal screws and liquid sealants eventually experience joint separation due to thermal cycling, letting moisture seep into walls. Our high-temperature fusion welding melts vinyl corners into a continuous, indestructible single piece that never leaks, sags, or warps.
Our in-house insulating glass line combines double or triple-pane units with microscopic triple-silver low-emissivity coatings, high-purity argon gas insulation, and stainless-steel warm-edge spacers. This combination reflects winter radiant heat back into the living space while maintaining high daylight transmittance.
Luxembourg renovations frequently encounter irregular rough openings in historic stone and masonry structures. Every window unit is custom-built in 1/8-inch (3mm) increments directly off shop drawings, eliminating the need for wide interior filler strips or compromised insulation pockets.
A comprehensive engineering assessment evaluating thermal efficiency, maintenance lifecycles, and acoustic insulation parameters for Luxembourg building contractors and architects.
| Performance Feature | Amar Fusion-Welded Virgin uPVC | Recycled / Sub-Standard uPVC | Thermally Broken Aluminum | Softwood / Hardwood Timber |
|---|---|---|---|---|
| Thermal Transmittance (Uw Range) | 0.75 – 1.1 W/m²K | 1.3 – 1.8 W/m²K | 1.2 – 1.6 W/m²K | 1.2 – 1.5 W/m²K |
| Corner Joint Integrity | Monolithic Fusion Weld (Lifetime Seal) | Cold Glue / Mechanical Screws | Crimped Corner Keys / Gaskets | Mortise & Tenon Glue Joints |
| Acoustic Isolation (Rw Rating) | Up to 45 dB (with Laminated IG) | 30 – 34 dB | 32 – 38 dB | 32 – 36 dB |
| 30-Year Maintenance Requirement | Zero (Periodic Water Clean Only) | High Risk of Yellowing / Cracking | Anodizing / Powder Coat Touchups | Repainting / Resealing every 3-5 Yrs |
| Moisture & Salt-Air Resistance | 100% Impervious (Rot & Corrosion Free) | Prone to Micro-fissures | Corrosion if Anodizing Pin-scratched | Prone to Swelling, Mold & Rot |
| Klimabonus Subsidy Eligibility | Fully Compliant (Passivhaus Ready) | Marginal / Non-Compliant | Requires Pricey Custom Thermal Breaks | Compliant (Requires High Maintenance) |
From suburban single-family homes to urban high-density residential complexes, our vinyl replacement window configurations match local architectural heritage while maximizing thermal envelope efficiency.
Renovating classic townhouses in historic quarters such as Limpertsberg, Belair, or Grund requires maintaining architectural character without sacrificing modern warmth. Our Vintage Arched & Decorative Grill Casement Series replicates historical sash sightlines and decorative transom geometry while delivering triple-pane thermal comfort and multi-point locking security.
Contemporary suburban residences demand expansive glazed areas, high solar heat gain control ($g$-value tuning), and effortless indoor-outdoor connectivity. Combining our Dual Opening Tilt & Turn Vinyl Windows with matching sliding patio door systems allows homeowners to achieve airy, light-filled spaces that easily conform to Luxembourg's NZEB energy certification.
Commercial developers and property managers working along busy transit corridors require heavy-duty fenestration with certified acoustic dampening ($R_w \ge 42 \text{ dB}$) to shield residents from traffic noise. Our 5000 & 3G Max Window Series provide standardized, high-volume production speed with custom acoustic glass builds for urban apartment complexes.
Stay ahead of European regulatory shifts, circular economy demands, and high-performance building envelope designs reshaping the Grand Duchy.
Western European buyers increasingly favor tilt-and-turn functionality over simple single-hung or crank-only sash windows. Micro-ventilation mode allows secure night-time airflow without opening the entire window, safeguarding against wind-driven ambient rain during Luxembourg winters.
Property security is paramount in European residential design. Modern vinyl replacement windows are engineered with heavy-gauge interior steel frame reinforcements, steel mushroom-head locking cams, and laminated impact glass to meet rigorous European RC2/RC3 burglar-resistance standards.
While classic white uPVC remains popular, Luxembourg modern architecture leans heavily toward dark matte aesthetics such as Anthracite Grey (RAL 7016), Jet Black, and Metallic Bronze. Co-extruded and acrylic-laminated vinyl surfaces ensure deep color retention without chalking or flaking.
Detailed answers regarding technical compliance, export logistics, warranty coverage, and installation integration for local architects, developers, and homeowners.
Yes. Our windows can be custom-configured with triple-pane LoĒ³-366 glass packages, warm-edge composite spacers, and argon gas insulation to achieve overall frame-and-glass thermal values ($U_w$) down to 0.78 W/m²K. This performance comfortably surpasses Luxembourg’s national energy efficiency thresholds required for deep energetic retrofit subsidies.
Fusion welding melts the vinyl profile at high heat into a single, seamless monolithic frame joint. Mechanically fastened frames rely on metal screws and silicone gaskets at the corners, which degrade over time under temperature swings, creating micro-gaps that allow moisture and cold air to infiltrate. Fusion welds eliminate corner leaks for the lifetime of the building.
Absolutely. Every single unit is manufactured to order in precise 1/8-inch (3mm) increments. We routinely fabricate arched tops, gothic curves, trapezoids, raked fixed lites, and combination hopper units to fit irregular historic stone openings without requiring intrusive exterior trim modifications.
Orders are fully inspected for dimensional accuracy and hardware engagement, wrapped in heavy protective poly film, corner-shielded with high-density foam padding, and secured in custom wooden crates optimized for container shipping. Windows arrive on-site categorized by window schedule tags for rapid installation.
We provide asymmetrical double and triple glazing options pairing different glass pane thicknesses (e.g., 6mm outer pane with 4mm inner pane) alongside optional acoustic PVB laminated interlayers. This acoustic damping combination achieves certified sound attenuation ratings ($R_w$) up to 45 dB, dramatically lowering interior ambient noise.
Our comprehensive limited lifetime warranty covers structural frame and sash vinyl profiles against cracking, blistering, peeling, or chalking; fusion-welded corner joints against structural failure; insulating glass units against seal failure and internal fogging; and mechanical operating hardware against manufacturing defects.
Submit your architectural window schedule, elevation drawings, or replacement opening dimensions. Our engineering spec team will provide a line-by-line thermal calculation, hardware specification, and factory-direct price quotation.
