Engineered for extreme UV exposure, high coastal wind loads (NZS 4211), and demanding NZ H1 energy efficiency updates. Custom extruded, fusion-welded, and double/triple glazed.
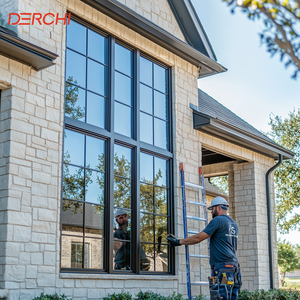
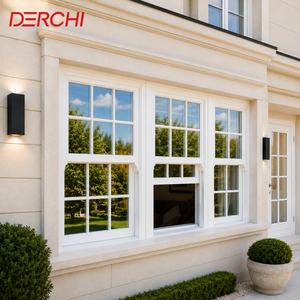
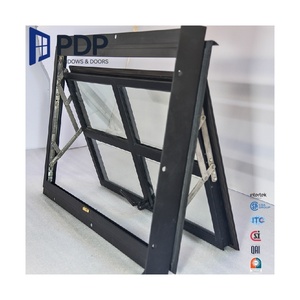
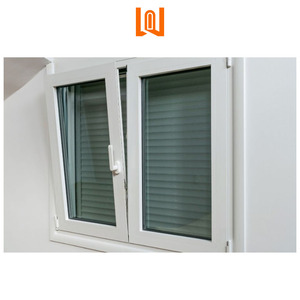
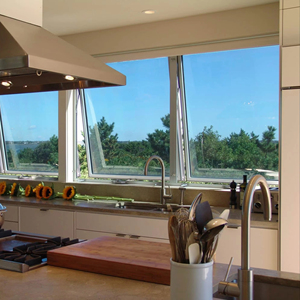
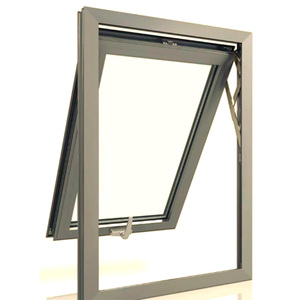
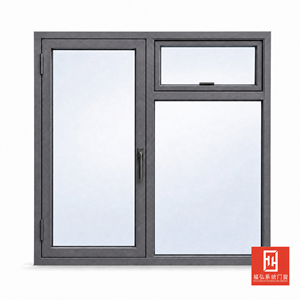
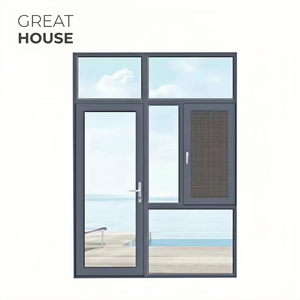
Why modern Kiwi architecture demands direct factory-engineered sliding doors and window assemblies designed for severe UV, maritime microclimates, and stringent building codes.
New Zealand's updated Building Code Clause H1 significantly raised the thermal insulation baseline for windows and sliding glass doors across all climate zones (Zone 1 through Zone 6). Standard single-glazed or basic non-thermal aluminium profiles no longer comply.
New Zealand experiences high levels of solar ultraviolet radiation alongside intense salt-laden marine atmospheric conditions. Lower-tier sliding door factories using reground PVC or standard mill powder coating suffer premature chalking, fading, and structural embrittlement.
From Wellington's funneling gusts to Queenstown's alpine downdrafts, sliding door assemblies imported into New Zealand must be structurally rated to withstand pressures corresponding to High, Very High, and Extra High wind zones under NZS 4211.
How our direct manufacturing capabilities serve specific regional demands—from seamless indoor-outdoor flows in Northland to thermal envelope preservation in the South Island.
Kiwi lifestyle revolves around indoor-outdoor flow connecting main living spaces to timber decks and outdoor patios. Large-span multi-panel inline sliding doors (XO, XOX, OXXO) and flush-sill cavity sliders are essential.
Properties on exposed Wellington hillsides face brutal wind pressures and driven rain. Fenestration systems must focus on airtight seals and mechanical rigidity to avoid whistling and water leaks.
Sub-zero winter temperatures call for super-insulated glazing packages. Preventing internal condensation, frost buildup, and thermal bridging is paramount for home comfort and structural longevity.
Direct comparison of our factory fenestration systems against traditional local NZ market standards.
| Performance Parameter | Standard NZ Local Windows | Amar Factory Thermal Break Aluminium | Amar Factory Fusion-Welded Vinyl |
|---|---|---|---|
| Thermal Insulation (U-Factor) | 0.38 - 0.45 BTU/h·ft²·°F | 0.26 - 0.30 (NZ H1 Ready) Passed | 0.22 - 0.26 (Super Efficient) Passed |
| Corner Joint Technology | Mechanically screwed / Gasketed | Cast Aluminium Cleats & Epoxy Inject | 100% Monolithic Fusion-Welded Leakproof |
| Wind Load Resistance | 1500 Pa (Standard Medium Wind) | Up to 3000 Pa (SED / Extra High) Passed | Up to 2400 Pa (High Wind Rated) Passed |
| Glazing Compatibility | Dual Pane (18-24mm IGU) | Dual / Triple Pane (24-38mm IGU) Passed | Dual / Triple Pane (28-40mm IGU) Passed |
| Coating / Finish Warranty | 10 Year Standard Powder | 20 Year Coastal PVDF Fluorocarbon | Lifetime Non-Corrosive Virgin Vinyl Lifetime |
| Custom Sizing Precision | Standard modular grid only | 1/8" Incremental Custom Call Sizes | 1/8" Incremental Custom Call Sizes |
Eliminate middleman markups, guarantee strict compliance tolerances, and receive custom-engineered fenestration shipped directly to Auckland, Tauranga, Wellington, or Lyttelton ports.
Unlike assembly shops that buy off-the-shelf profile kits, we operate our own die-making, profile extrusion lines, and polyamide strip assembly. This guarantees absolute alloy purity (6063-T5 / 6060-T6) and 100% virgin vinyl resin compounding free from recycled contaminants.
Our dual-seal IG production lines automatically apply warm-edge spacers, desiccant filling, and automated secondary silicone sealing under controlled clean-room atmospheres. Glass options include LoĒ³-366, self-cleaning coatings, tinted privacy glass, and acoustic laminated glass.
Every single door panel and window frame unit is individually wrapped in protective PE film, corner-guarded with high-density foam, and packed into ISPM-15 compliant heat-treated plywood crates labeled specifically by architectural plot/opening code for fast jobsite sorting in NZ.
Key technical details regarding consent documentation, shipping lead times, custom sizing, and local code compliance.
Yes. We provide complete technical specification packages for council consent submissions across New Zealand local councils (including Auckland Council, Christchurch City Council, and Wellington City Council). Test reports cover structural wind deflection (NZS 4211), air infiltration, water tightness, and thermal R-value calculation certificates aligned with NZ Building Code Clause H1.
Absolutely. We do not restrict builders or architects to standard modular call-out sizes. Because we control the extrusion cutting and welding programs in-house, every sliding door frame, stacker door, casement, or awning window is custom-manufactured to match your exact rough openings or site schedule.
Production lead time at our factory typically spans 15 to 25 days depending on specification complexity and volume. Direct container ocean shipping to Auckland, Tauranga, Wellington, or Lyttelton ports takes approximately 14 to 20 days. We manage container consolidation and provide full bill of lading, packing lists, and origin documentation.
Fusion welding melts the vinyl frame and sash corners into a single continuous monolithic structural joint. Mechanical corners rely on screws, brackets, and sealant beads that degrade over time when subjected to coastal salt air and temperature cycling, leading to frame sagging, air leakage, and water infiltration.
We strongly specify our LoĒ³-366 triple-silver low-emissivity glass package combined with Argon gas fill and warm-edge Swisspacers. LoĒ³-366 blocks 95% of destructive ultraviolet solar rays—protecting interior carpets, wooden floors, and furniture from fading while maintaining high daylight clarity and exceptional winter heat retention.
Our sliding door and window systems carry a limited lifetime warranty on vinyl frames, welded corner joints, and insulating glass seals against stress cracks or seal failure. We supply 2% spare hardware parts (rollers, locks, handles, weatherstripping) with every bulk export container to ensure immediate maintenance availability for your installation crews.
Send your architectural elevation drawings, window schedule, or project specifications to our engineering team today for a line-by-line factory quote and technical compliance review.
