Explore our export-ready, high-thermal-efficiency fixed picture, casement, awning, and hung window series designed specifically to meet Japanese regional wind-load and thermal mandates.
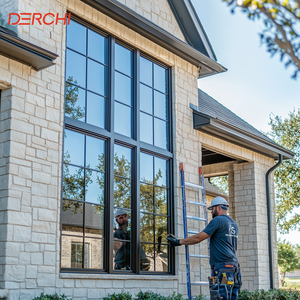
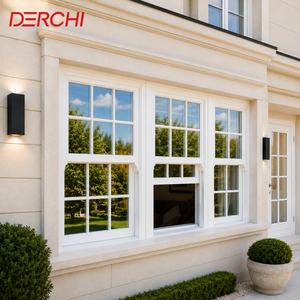
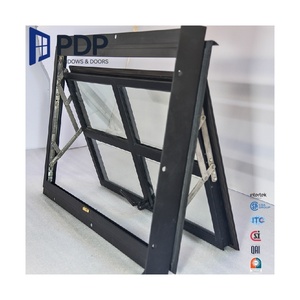
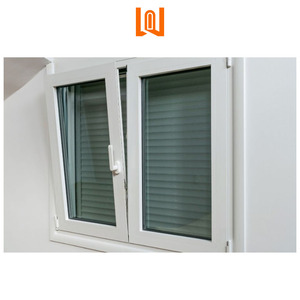
Japan’s architectural fenestration market is undergoing a seismic structural shift. Driven by revised building codes from the Ministry of Land, Infrastructure, Transport and Tourism (MLIT) and strict target timelines for Net Zero Energy Houses (ZEH) and ZEB (Net Zero Energy Buildings), standard single-glazed aluminum frames are rapidly being phased out across all 47 prefectures.
Architects, general contractors (Zeneron), and housing developers in key metropolitan areas like Tokyo, Osaka, and Nagoya—as well as cold-climate zones in Hokkaido and Tohoku—now demand high-performance fixed picture windows that balance maximum natural daylighting with uncompromising thermal insulation.
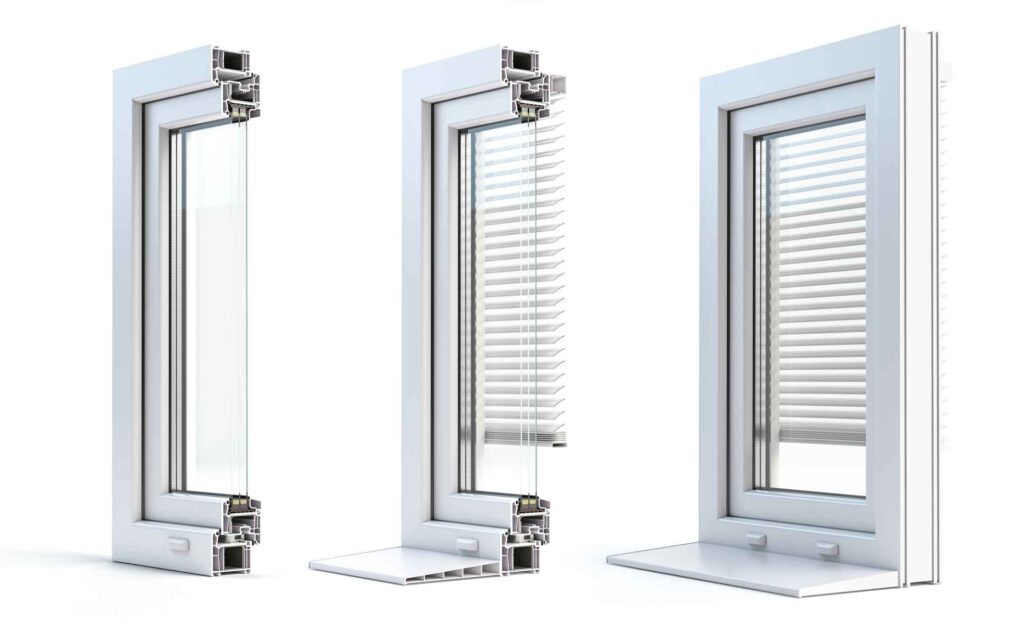
Unlike regional order-assemblers or third-party resellers, Amar Engineered Products operates an end-to-end extrusion, fusion-welding, and insulating glass assembly ecosystem under one roof.
We strictly reject reground or recycled plastic scrap in our extrusions. Our virgin uPVC formulations resist intense UV radiation, saltwater coastal oxidation, and yellowing, keeping frames structurally sound for decades without repainting.
Our corner joinery is fused together at 240°C into a single, continuous monolithic structure. Eliminating mechanical screws and corner sealant gaskets guarantees zero air infiltration and prevents frame separation under seismic distress.
Equipped with triple-silver coating technology and argon gas fill, our glass packages block up to 95% of damaging UV rays and lower solar heat gain without compromising natural daylighting transmission.
Japanese architectural schedules often feature non-standard rough openings, narrow mullion sightlines, and intricate window stacking requests. Because we manufacture our own extrusion dies and glazed insulated units (IGUs), every picture window is custom-cut and tailored precisely to project schedules.
Whether you require expansive expansive floor-to-ceiling fixed lites, trapezoid top-gables, or hybrid picture-and-casement combination frames, our engineering team supplies full shop drawings and certified thermal calculations prior to production.
From snow-bound mountain chalets to space-constrained Tokyo urban residences, see how our picture windows solve real-world environmental and structural challenges.
Japanese interior design places immense emphasis on Engawa (veranda transitions) and Naka-niwa (inner courtyard gardens). Ultra-slim vinyl picture windows deliver unobstructed outdoor views while shielding open-plan living rooms from street noise and extreme seasonal temperature swings.
Extreme winter sub-zero temperatures and high condensation risk demand heavy-duty thermal insulation. Triple-glazed fixed picture windows prevent frost formation, eliminate cold drafts, and reduce heating energy costs in ski chalets and luxury boutique hotels.
For high-density apartment upgrades in Tokyo and Yokohama, quiet interior environments are non-negotiable. Laminated acoustic picture glass dampens high-frequency city traffic sound by over 38 dB, meeting strict local noise abatement guidelines.
Exposed coastal projects in Southern Japan encounter intense annual typhoons. Our reinforced picture frames feature heavy gauge steel internal reinforcement channels capable of handling extreme positive/negative wind loads exceeding 3,600 Pa.
Compare our standard and upgraded glazing specifications for trade buyers, architects, and structural specifiers.
| Series Platform | Glazing Configuration | U-Factor (W/m²K) | SHGC Rating | Acoustic Rating (STC) | JIS A 4706 Compliance |
|---|---|---|---|---|---|
| 3G Max Fixed Series | Triple Pane (4mm LoĒ³-366 + Argon + 4mm Clear) | 0.85 – 1.10 | 0.22 – 0.25 | STC 38 / OITC 32 | Grade H-6 / S-7 Exceeded |
| 5000 Commercial Series | Dual Pane Low-E + Argon Warm Edge | 1.30 – 1.50 | 0.28 – 0.35 | STC 34 / OITC 28 | Grade H-5 / S-6 Compliant |
| 1733 Retrofit Series | Dual Pane Insulated Clear / Obscure | 1.65 – 1.85 | 0.40 – 0.52 | STC 30 / OITC 26 | Grade H-4 Compliant |
| Casement / Fixed Hybrid | Laminated Acoustic Safety Glass | 1.20 – 1.45 | 0.26 – 0.30 | STC 42 / OITC 35 | Grade H-6 / S-7 Certified |
Key information regarding international logistics, regional certification, and custom fenestration orders.
Yes. Our fusion-welded vinyl and thermal break aluminum windows meet and surpass JIS A 4706 testing protocols for air tightness (A-4 grade), water tightness (W-5 grade), and wind pressure resistance (S-6 to S-7 grade), ensuring smooth approval with Japanese building inspection agencies (Nihon ERI, Kakuin, etc.).
Absolutely. We routinely fabricate windows mapped directly to Japanese grid dimensions (such as 910mm module grids, 1,820mm span openings, or custom architectural call-out sizes) down to 1/8-inch (3mm) precision tolerances.
Standard factory fabrication takes approximately 2 to 3 weeks upon shop drawing sign-off. Ocean freight transit from our factory packaging center to Yokohama or Kobe ports typically ranges between 12 and 16 days, making total lead times highly competitive for Japanese project schedules.
All units are wrapped in protective scratch-resistant film, edge-guarded with high-density foam buffers, and secured upright inside ISPM-15 certified heat-treated solid wooden crates. This eliminates glass flexing and frame warp during ocean container shipping.
We extend a Limited Lifetime Warranty covering vinyl frame structural integrity, fusion-welded corner joints, hardware components, and insulating glass seal failure (resistance against interior fogging/desiccant breakdown) for peace of mind.
Send us your window schedule, CAD drawings, or rough opening dimensions. Our international technical sales specialists will provide shop drawings, thermal calculations, and competitive factory-direct pricing within 24 hours.
