Custom-engineered window and door profiles fabricated to exact 1mm tolerances for residential, commercial retrofits, and zero-emission new builds across Amsterdam, Rotterdam, Utrecht, and coastal regions.
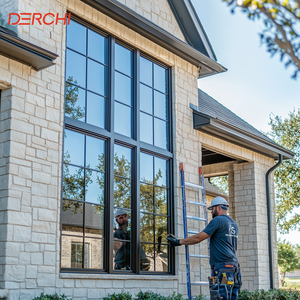
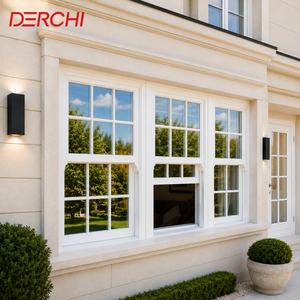
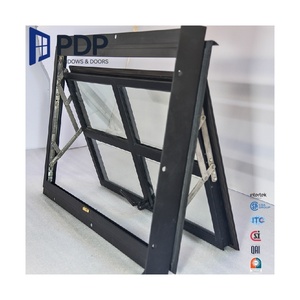
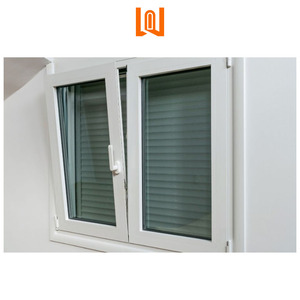
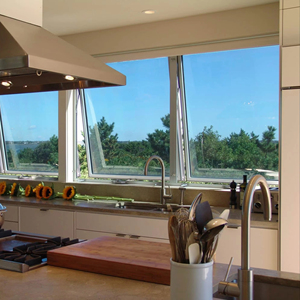
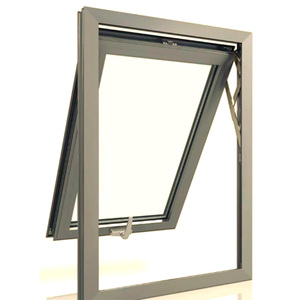
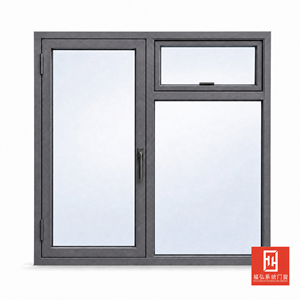
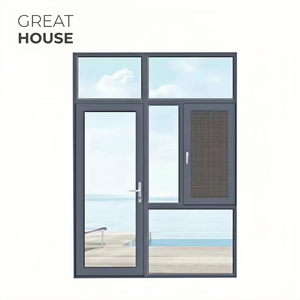
Designing and specifying architectural windows for the Dutch market requires navigating one of Europe's most rigorous thermal regulation ecosystems while addressing severe North Sea maritime weather conditions. Under the Dutch BENG (Bijna Energieneutrale Gebouwen) energy performance framework and NTA 8800 methodology, exterior building envelopes must meet stringent overall heat transfer coefficients (Uw values) while mitigating solar heat gain in summer and thermal bridge losses in winter.
Our direct manufacturing facility extrudes high-density multi-chamber vinyl and thermal break aluminum structural profiles specifically tailored to Dutch architectural practices. By combining 25mm Polyamide (PA66 GF25) thermal barriers with warm-edge TPS spacer technology and LoĒ³-366 triple-pane insulating glass units, our systems deliver benchmark thermal insulation performance, driving building performance toward net-zero targets.
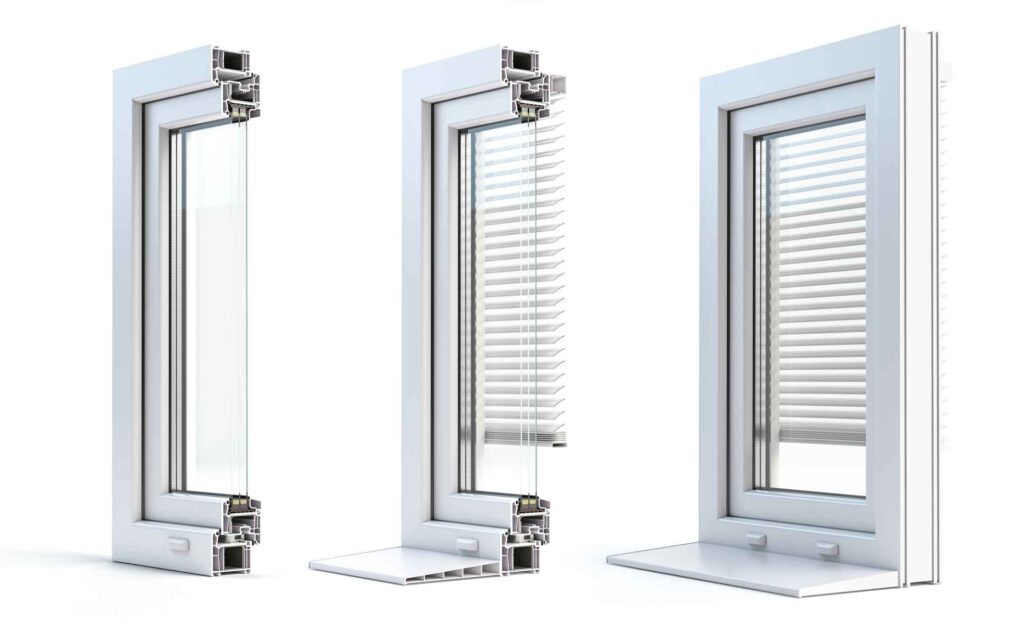
Investigating the technical decisions that differentiate factory-direct fenestration systems in durability, air tightness, and lifecycle structural integrity.
Unlike mechanically screwed vinyl corners that develop micro-gaps over seasonal thermal expansion cycles, our vinyl profiles undergo automated 4-point fusion welding at 245°C. This creates a continuous, leak-proof structural frame with zero corner air infiltration.
Our architectural aluminum fenestration series incorporates 25% glass-fiber reinforced polyamide thermal break strips. This mechanical separation eliminates energy transfer through the aluminum frame, preventing condensation even during sub-zero Dutch winter nights.
Utilizing state-of-the-art magnetron vacuum deposition, three distinct layers of pure silver reflect long-wave infrared heat into the interior during winter while reflecting solar heat outwards in summer, maintaining daylight transmittance above 64%.
Standard units are equipped with circumferential European locking hardware (Roto/Siegenia) featuring mushroom-head steel cams. Designed to meet European Burglar Resistance Class RC2/RC3 and Dutch Politiekeurmerk Veilig Wonen requirements.
Continuous internal EPDM gaskets combined with external silicone seals maintain airtight tightness (EN 12207 Class 4). Concealed sloped drainage channels divert driven rain outwards under wind pressures reaching 1050 Pa (EN 12208 Class E1050).
Eliminate broad perimeter trim and unsightly installation foam gaps. Every window unit is custom-extruded and fabricated to exact millimeter schedule specifications, ensuring seamless retrofit integration in historic canal house openings.
Architectural demands vary significantly across the diverse topography and urban fabric of the Netherlands. Our factory supplies targeted fenestration packages formulated for specific regional architectural typologies:
Requiring narrow sightlines, authentic arched profiles, and vertical sash operation while achieving contemporary sound insulation (Rw ≥ 42dB) against electric tramways and urban traffic noise.
Exposed to gale-force salt winds and heavy precipitation. Systems utilize heavy-duty 6063-T6 aluminum alloys anodized to 25 microns or UV-stabilized virgin PVC profiles that resist salt decay and chalking.
Large-format tilt-and-turn window wall systems integrated into precast concrete or timber frame facades. Optimized for micro-ventilation, low U-factors, and zero thermal bridging.
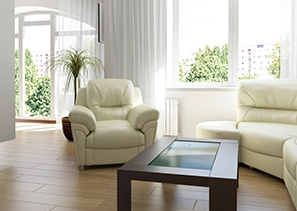
Direct comparison of performance metrics for technical compliance verification during project specification.
| Product Series | Frame System | Max Uw (W/m²K) | Air Permeability | Water Tightness | Acoustic (Rw) | Ideal Application |
|---|---|---|---|---|---|---|
| 3G Max Series | Thermal Break Alum / Vinyl | 0.78 - 0.85 | Class 4 (EN 12207) | Class E1050 (EN 12208) | 45 dB | BENG / Passive House Residential |
| 5000 Window Series | Multi-Chamber Vinyl | 0.88 - 0.95 | Class 4 (EN 12207) | Class 9A (EN 12208) | 41 dB | Multi-Family / Hotel Retrofits |
| 1733 Narrow Series | Slim-Profile Vinyl | 1.05 - 1.15 | Class 3 (EN 12207) | Class 7B (EN 12208) | 38 dB | Urban Infill / Slim Sightline Retrofits |
| Heritage Sash Series | Vertical Slider Vinyl/Alum | 0.92 - 1.02 | Class 4 (EN 12207) | Class 9A (EN 12208) | 42 dB | Historic Canal & Townhouse Renovations |
| Casement Hopper Combo | Heavy-Duty Thermal Alum | 0.82 - 0.90 | Class 4 (EN 12207) | Class E1200 (EN 12208) | 44 dB | High-Rise Coastal Developments |
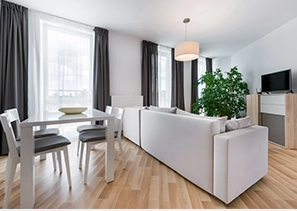
By eliminating intermediary trading agents, we provide architects, real estate developers, and façade contractors direct access to primary fenestration manufacturing facilities. Our streamlined OEM/ODM supply chain ensures transparent project execution from shop drawing sign-off to site delivery.
Technical guidance for architects, building physics consultants, and general contractors specifying fenestration systems in the Netherlands.
Our window systems are engineered with multi-chamber thermal breaks and triple-pane LoĒ³-366 glass packages (filled with 90% Argon gas) that achieve overall Uw values down to 0.78 W/m²K. This performance surpasses the minimum Bouwbesluit baseline requirements and directly contributes to lowering BENG 1 (energy demand) and BENG 2 (primary fossil energy use) indicators in NTA 8800 calculations.
Yes. For coastal installations within 5 km of the ocean, we supply aluminum profiles treated with Qualicoat Class 2 marine-grade anodizing or electrostatically applied fluorocarbon (PVDF) coatings. For vinyl systems, we utilize 100% virgin PVC compound stabilized with organic calcium-zinc formulations that resist UV degradation, salt pitting, and yellowing.
Standard fabrication lead time is 3 to 4 weeks following shop drawing sign-off and color sample approval. Container ocean freight from our manufacturing port to the Port of Rotterdam typically requires 28 to 35 days. We coordinate full DDP (Delivered Duty Paid) logistics directly to construction staging areas across the Netherlands.
Yes. We operate dedicated CNC bending and custom extrusion lines capable of fabricating true radius arches, Gothic arches, trapezoids, and stacked curtain-wall units from the same thermal break aluminum and fusion-welded vinyl frame platforms, maintaining consistent sightlines across the façade.
By specifying asymmetrical glass build-ups (e.g., 8mm toughened exterior + 16mm Argon gas cavity + 6.4mm acoustic laminated interior glass), our fenestration units achieve certified sound reduction ratings of up to Rw 45 - 47 dB, effectively deadening heavy tram, bus, and industrial noise.
We provide a 20-year limited structural warranty on fusion-welded vinyl frames and thermal break aluminum extrusions, a 10-year warranty against insulated glass seal failure, and a 5-year warranty on European multi-point locking hardware components.
Submit your project window schedule, CAD elevations, or tender documents. Our engineering design team will provide structural wind load calculations, thermal performance simulations, and factory-direct pricing within 24 hours.
