Direct export fenestration engineered specifically for New York’s strict building codes, energy standards, and architectural aesthetics.
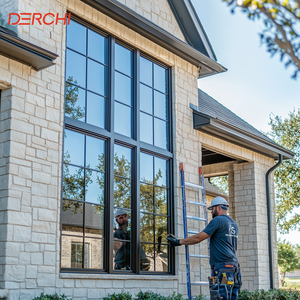
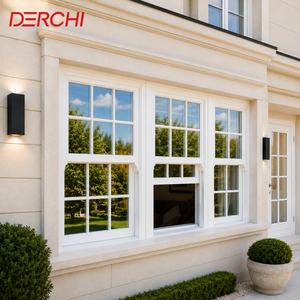
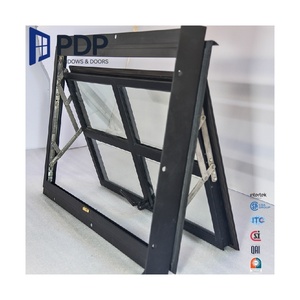
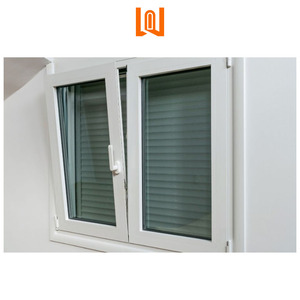
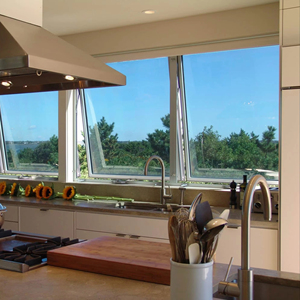
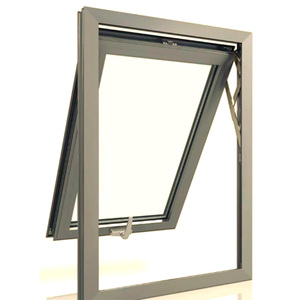
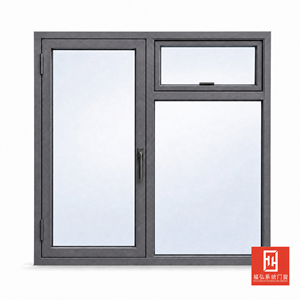
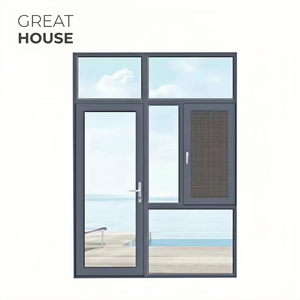
Architectural arches represent one of the most defining characteristics of New York’s built environment. From the iconic Romanesque Revival brownstones of Brooklyn Heights and Park Slope to the prestigious pre-war co-ops of Manhattan’s Upper East Side and modern luxury developments across Long Island, arched fenestration is both an aesthetic centerpiece and a complex structural challenge. For general contractors, real estate developers, historic preservation experts, and architectural specifiers operating in New York State and the NYC Metropolitan Area, selecting the right factory and export partner for custom radius and arch windows is critical to achieving thermal compliance, structural integrity, and architectural fidelity.
Manufacturing arched windows requires a fundamentally different engineering paradigm than standard rectangular fenestration. Radius bending of extruded vinyl profiles or thermal break aluminum frames introduces structural stresses that can impair corner integrity, compromise air tightness, and destabilize insulating glass units (IGUs) if not executed with absolute mathematical precision. When exported to New York, these assemblies must endure intense seasonal microclimates—ranging from severe sub-zero winter blasts accompanied by atmospheric moisture along the coastal corridors of Queens and Long Island to blistering summer heat island effects in Midtown Manhattan.
Information Gain Insight: Unlike standard off-the-shelf windows, architectural arch fenestration destined for New York must reconcile three competing demands: compliance with the NYC Energy Conservation Code (NYCECC), structural load-bearing performance against extreme coastal wind pressures (DP ratings up to DP70), and strict historical accuracy demanded by the NYC Landmarks Preservation Commission (LPC).
Understanding local New York micro-markets allows our factory engineering team to customize frame profiles, glass build-ups, and structural reinforcement options to match exact jobsite specifications:
Custom round-top arches and eyebrow transoms designed to fit non-standard rough openings without altering original masonry apertures. Complete LPC profile matching with simulated divided lites (SDL).
Heavy-duty thermal break aluminum combination arch units. Formulated for high design pressure (DP) ratings, elevated wind-load resistance, and acoustic STC ratings exceeding 40dB near arterial avenues.
Fusion-welded vinyl and marine-grade anodized aluminum arch casements engineered to withstand salt-spray corrosion, driving wind rain, and intense UV exposure along coastal shorelines.
Fenestration imported into New York must comply with strict state and municipal energy policies. The passage of New York City’s **Local Law 97 (LL97)** as part of the Climate Mobilization Act sets aggressive carbon emission limits for buildings over 25,000 square feet. Because windows represent up to 40% of a building's thermal envelope energy loss, specifying sub-par arch windows leads to severe financial penalties for building owners.
Our export manufacturing lines are calibrated directly to exceed **NYCECC (New York City Energy Conservation Code)** standards and Climate Zone 4/5 requirements. By integrating advanced multi-chambered 100% virgin vinyl profiles and polyamide thermal breaks in aluminum systems, our factory delivers verified thermal performance metrics across all custom arch shapes:
| Performance Metric | NYCECC Minimum Code | Amar Export Factory Benchmark | Architectural Benefit |
|---|---|---|---|
| Thermal Transmittance (U-Factor) | ≤ 0.28 BTU/h·ft²·°F | 0.22 – 0.24 BTU/h·ft²·°F | Reduces winter heat loss; drastically lowers heating loads under LL97. |
| Solar Heat Gain (SHGC) | ≤ 0.40 (Zone 4) | 0.21 – 0.26 (Lo˳-366) | Prevents summer solar heat gain; protects interior furnishings from UV fade. |
| Acoustic Attenuation (STC) | STC 28 - 30 (Baseline) | STC 38 - 43 (Acoustic Laminated) | Dampens street traffic, sirens, and elevated subway noise in urban NYC. |
| Air Infiltration Rate | ≤ 0.30 cfm/ft² | ≤ 0.08 cfm/ft² | Fusion-welded corner seals prevent air leaks under high wind pressure. |
| Design Pressure (DP) Rating | DP 30 - 35 (Residential) | DP 50 - 70 (Commercial Grade) | Structural stamina during severe Atlantic coastal windstorms and nor'easters. |
As a specialized manufacturer and direct exporter, our facility bridges the gap between high-volume production efficiency and artisan-level custom geometry. Producing arch windows that meet New York engineering specifications relies on three core technological pillars:
Traditional budget window exporters utilize mechanically jointed frame corners held together by screws and temporary corner gaskets. Over time, New York’s thermal expansion cycles (shifting from -10°C in winter to 35°C in summer) cause mechanical joints to loosen, creating air gaps, water infiltration, and sash sag.
Our factory employs automated multi-head fusion welders that melt virgin vinyl profiles and arched head radii into a single, continuous, monolithic structure. The corner weld possesses greater tensile strength than the surrounding profile itself, eliminating corner seal failure for the lifetime of the installation.
The arched top of a fenestration unit often receives unshaded solar radiation throughout the day. To prevent interior heat buildup while maintaining crystal-clear visible light transmittance (VLT > 64%), our insulated glass units (IGUs) incorporate triple-silver coating technology (Lo˳-366). Combined with warm-edge stainless steel spacers and 95% high-purity argon gas injection, thermal bridge leakage around the perimeter of radius glass is virtually eliminated.
Historic renovation projects in Manhattan and Queens frequently encounter non-standard rough openings where original masonry arches have settled unevenly over a century of structural shifting. Our CAD/CAM-guided thermoset bending machinery allows us to execute custom radius curves, Gothic arches, trapezoids, round tops, and elliptical geometries down to **1/8-inch tolerance increments**, guaranteeing seamless jobsite fit without massive drywall modifications or unsightly exterior trim fillers.
The New York fenestration landscape is undergoing a rapid evolution driven by changing tenant demands, strict municipal legislation, and shifting architectural styles. Importers, distributors, and contractors must stay aligned with these key industry trends:
Urban noise pollution is now a top factor in NYC tenant retention. Specifying asymmetrical dual-pane glass (e.g., 6mm outer pane + 4mm inner pane) or PVB acoustic laminated glass inside arch frames absorbs varied sound wave frequencies, dropping outdoor noise levels by up to 75%.
While traditional white vinyl remains popular, New York modern farmhouse and industrial chic architecture heavily favors ultra-durable dark bronze and matte black exterior foil laminates. Our co-extrusion technology prevents color fading or chalking under intense sun exposure.
Designers are increasingly pairing fixed radius arch transoms above fully functional operating casements, tilt-and-turn windows, or classic double-hung sash windows. Our factory delivers pre-mullioned combination units ready for rapid jobsite crane hoist and installation.
Shipping custom geometric glass units internationally to New York requires rigorous export packaging standards. Standard freight handling often results in glass seal failures or bent frame corners if products are improperly stowed.
Our specialized international export protocol ensures zero-defect delivery to the Port of New York and New Jersey, distribution warehouses, or directly to jobsites across the Tri-State area:
By partnering directly with our manufacturing facilities, New York fenestration distributors, real estate developers, and general contractors bypass middleman markups while gaining full structural customization control.
We own the extrusion dies and vinyl blending plants. We utilize 100% pure virgin vinyl resin—never reground or recycled scrap—ensuring structural rigidity, thermal stability, and color uniformity.
Our engineering team provides comprehensive shop drawings, CAD files, and BIM models for submittal review, ensuring seamless approval by project architects and NYC building inspectors.
Eliminate regional distributor markups. Import container loads directly to your warehouse or project site with complete logistics, customs clearing, and freight documentation support.
Contact our engineering support team today to request technical CAD drawings, certified NFRC test reports, or a competitive factory-direct wholesale quote.
Get Catalog