Sales: (323) 726-2885 [email protected] Mon–Fri 9:00–17:00 PST
Engineered Fenestration Sourcing Guide

Horizontal Sliding Vinyl Windows: Engineering, Sourcing & Procurement Analysis

A comprehensive technical reference for architects, general contractors, developers, and international procurement managers evaluating multi-chambered vinyl slider systems.

Technical Overview

Understanding Horizontal Sliding Vinyl Windows in Commercial & Multi-Family Sourcing

Horizontal sliding vinyl windows—frequently designated as XO (one sash slides, one fixed) or XOX (center fixed with dual flanking sliders)—represent the primary fenestration choice for modern residential developments, hospitality projects, and multi-family retrofits. Engineered for maximum usable daylight, efficient cross-ventilation, and minimal spatial intrusion, these window systems move laterally along integrated track assemblies, eliminating the swing radius required by casements or awning configurations.

In global B2B procurement, specifying the correct horizontal slider profile involves far more than simply selecting frame dimensions. Structural integrity, air infiltration mitigation, thermal conductivity (U-Factor), Solar Heat Gain Coefficient (SHGC), and frame durability over thousands of operational cycles dictate long-term project performance. As fenestration codes become increasingly strict across North America, Europe, and Asia-Pacific regions, factory-direct vertical integration has emerged as the critical variable separating high-performance systems from prone-to-failure commodity assemblies.

Amar Engineered Products manufactures fusion-welded horizontal sliding vinyl windows at our Southern California extrusion and assembly facility. By controlling the complete manufacturing lifecycle—from virgin uPVC powder formulation to CNC extrusion, precision fusion welding, dual-pane insulated glass unit (IGU) fabrication, and final hardware mounting—we provide commercial buyers with measurable quality control, verified energy compliance, and tailored delivery schedules.

Commercial horizontal sliding vinyl window installation detail
Factory Direct Southern California QC
Product Configurations

Recommended Horizontal Sliding Vinyl Window Platforms

Explore engineered horizontal sliding configurations designed for structural stability, air tightness, and low-maintenance operational longevity across varied climate zones.

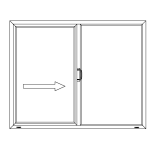
XO horizontal sliding vinyl window profile diagram

Single Slider (XO / OX)

One active operating sash sliding horizontally beside one fixed glazed panel. Ideal for standard room openings.

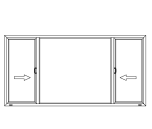
XOX three-panel sliding vinyl window diagram

3-Lite Slider (XOX 1/4-1/2-1/4)

Center fixed picture unit flanked by two operable side sashes. Perfect for expansive living areas and commercial suites.

XOX equal split sliding vinyl window diagram

Equal 3-Lite (XOX 1/3-1/3-1/3)

Symmetrical three-panel layout providing balanced sightlines and wide ventilation corridors for modern elevations.

Stacked vinyl window assembly with slider configuration

Slider + Transom Stack

Horizontal sliding window combined with an upper fixed arch or rectangular transom for elevated architectural light.

High-Performance Flagship

3G Max Series Horizontal Slider

Engineered with deep multi-chamber profile geometry and heavy-wall virgin vinyl, the 3G Max Series is optimized for large structural openings where wind-load resistance and sound attenuation are paramount. Features dual-durometer weatherstripping, heavy-duty tandem stainless steel rollers, and full integration with triple-silver low-e glass packages.

Multi-Chamber Extrusion Tandem Rollers Acoustic Glass Option Title 24 Compliant

Best for: High-end single family homes, coastal multi-family developments, luxury hospitality projects.

Send an Inquiry
Commercial Workhorse

5000 Series Horizontal Slider

The industry benchmark platform for multi-family new construction and retrofits. The 5000 Series utilizes fusion-welded frame and sash corners to guarantee zero water infiltration through frame joinery. Available in flush fin, nail fin, or block frame configurations to match any wall cavity depth and flashing protocol.

Nail-Fin & Retrofit Fins Fusion-Welded Corners Cam-Action Locks Lodz-366 Standard

Best for: Apartment complexes, hotel replacement programs, housing developments, commercial offices.

Send an Inquiry
Engineering Insights

Anatomy of High-Performance Horizontal Sliding Vinyl Windows

Evaluating fenestration specifications requires understanding how material science, extrusion geometry, and manufacturing precision directly impact building thermal performance and lifecycle maintenance costs.

1. Vinyl Profile Material Science: 100% Virgin uPVC vs. Reground Scrap

The structural life of a vinyl window frame is governed by the chemical purity of its unplasticized Polyvinyl Chloride (uPVC) formulation. Commodity window manufacturers frequently incorporate up to 30%–50% post-industrial or post-consumer reground scrap vinyl into core extrusions to depress material costs. However, reground vinyl introduces microscopic impurities, inconsistent polymer chain lengths, and degraded titanium dioxide (TiO₂) UV-stabilizers.

Over 5 to 10 years of exposure to solar radiation and thermal cycling, reground vinyl profile walls develop micro-fractures, yellow or chalk on the exterior face, and lose structural rigidity, leading to sash sag and air leakage. Amar Engineered Products exclusively utilizes 100% virgin vinyl micro-pellets blended with premium-grade titanium dioxide and impact modifiers. This ensures uniform wall thickness, high tensile strength, color fastness, and structural performance under high wind pressures.

2. Fusion Welding vs. Mechanical Fasteners

Window frames assembled using mechanical corner fasteners (screws, brackets, and butyl sealants) inevitably fail at the corner joints as the building settles and thermal expansion shifts the frame components. Butyl seals dry out, creating paths for water intrusion into the structural wall cavity.

Our horizontal sliding vinyl windows feature automated four-point fusion welding. The vinyl frame and sash extrusion profiles are heated to precisely 245°C (473°F) and pressed together under hydraulic force, melting the thermoplastic vinyl into a single monolithic unit. The resulting fusion-welded corner is structurally stronger than the profile wall itself, eliminating corner leaks, sash racking, and frame separation forever.

3. Sill Drainage & Water Management Systems

A primary failure point in sub-standard sliding windows is sill overflow during wind-driven rain events. Standard sliding tracks collect rainwater; if drainage weep holes are incorrectly sized or lack back-draft baffles, air pressure forces water inward past the weatherstripping.

Amar’s horizontal sliders feature an engineered sloped sill track combined with a staggered internal baffle system. Water naturally drains downward away from the interior track while gravity-operated flutter valves prevent exterior wind pressure from driving water backward into the living envelope. Tested in accordance with ASTM E331 water penetration criteria, our systems withstand severe rainstorms without water bypass.

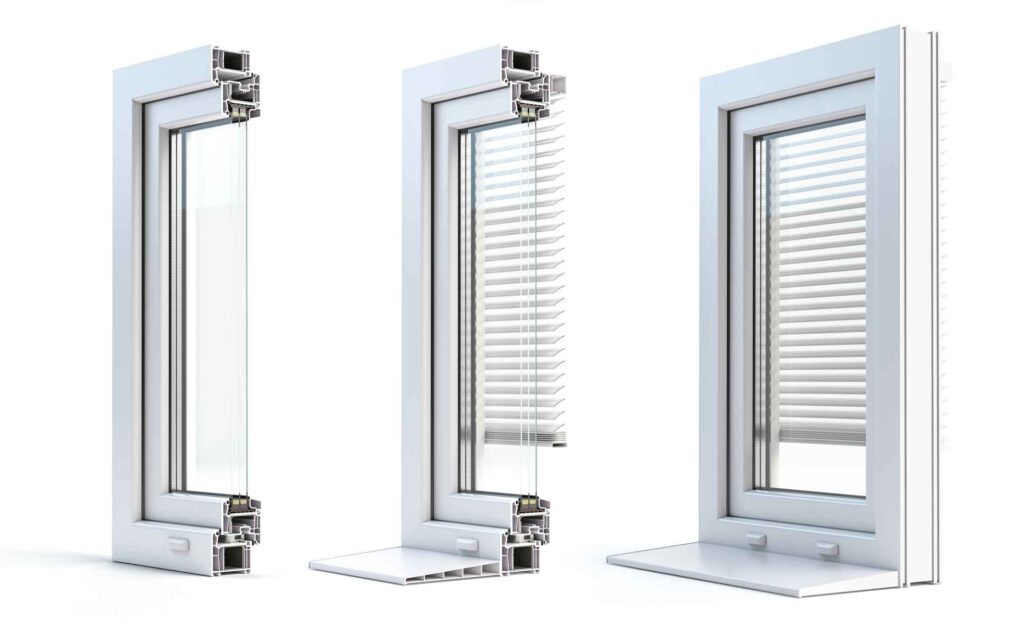
High efficiency triple silver low e insulating glass unit manufacturing

4. High-Performance Insulated Glass Units (IGU) & Lodz-366 Technology

Because glass occupies up to 85% of a window's total surface area, thermal performance is dictated by the IGU assembly. Standard dual-pane clear glass allows massive solar heat gain (SHGC ~0.70) into air-conditioned interior spaces, driving up HVAC operating costs.

Our horizontal sliding vinyl windows feature advanced dual-pane and triple-pane IGUs incorporating Cardinal Lodz-366 triple-silver low-emissivity coatings, warm-edge structural spacers, and 90% high-purity argon gas fill. This combination delivers incredible thermal performance:

  • Solar Heat Gain Coefficient (SHGC) down to 0.18 to 0.22: Blocks up to 65% of infrared radiant heat.
  • 95% UV Ray Rejection: Protects carpets, furniture, and window coverings from fading.
  • U-Factors reaching 0.26 - 0.28 BTU/h·ft²·°F: Exceeds California Title 24 & Energy Star climate requirements.
  • Acoustic Sound Isolation: Available laminated glass upgrades achieve Sound Transmission Class (STC) ratings of 32 to 36 for urban noise control.
Industry Market Analysis

Future Procurement Trends in Horizontal Sliding Vinyl Windows (2025–2030)

How modern global supply chains, international green building standards, and automated manufacturing are changing how architects and developers specify fenestration products.

1. Decarbonization & Embodied Carbon Metrics

Global developers are rapidly adopting LEED v4.1, BREEAM, and net-zero operational targets. Sourcing vinyl fenestration requires verifiable Environmental Product Declarations (EPDs). Vinyl extrusions require lower initial embodied energy during refining compared to aluminum framing, giving uPVC sliding windows a carbon footprint advantage over project lifecycles.

2. High-Density Acoustic Demands

Urban infill construction places multi-family projects adjacent to highways, light rail lines, and airports. Sourcing trends show a sharp migration toward horizontal sliders equipped with asymmetrical glass thickness (e.g., 3mm interior / 5mm exterior) or PVB-laminated acoustic panes that break sound wave harmonics without changing exterior elevations.

3. Supply Chain Directness & Precision Lead Times

Intermediate distribution layers add 25% to 40% in cost markups while introducing communication delays during design modifications. The future of B2B procurement relies on direct manufacturer integration, where factory engineers review architectural schedules, confirm CAD take-offs, and containerize orders direct to job sites.

Engineering Matrix

Horizontal Sliding Vinyl Windows vs. Alternative Window Styles

Compare operational characteristics, energy metrics, cost-efficiency, and ideal architectural applications across major commercial fenestration configurations.

Comparative analysis based on standard NFRC testing criteria and AAMA performance ratings.
Fenestration Profile Air Infiltration Resistance Usable Daylight Ratio Operational Space Savings Cost per Sq. Ft. Index Primary Target Applications
Horizontal Slider (XO / XOX) Excellent (Dual-durometer seals) Very High (Narrow frame sightlines) 100% (Zero projection inside/outside) Most Cost-Effective Multi-family, retrofits, bedrooms, patio-facing walls
Single-Hung Vinyl Window Good (Bottom sash moves) Moderate (Horizontal meeting rail) 100% (Vertical movement only) Economical Traditional elevations, narrow vertical wall openings
Casement Vinyl Window Maximum (Compression seal lock) High (Unobstructed glass area) Requires Exterior Clearance Premium Wind-dominant zones, tall narrow openings, luxury suites
Fixed Vinyl Picture Window Maximum (Fully glazed, non-operable) Maximum (No internal sashes) 100% Static Low to Moderate Commercial lobbies, high-altitude sightline walls, stairwells
Factory Expertise

Why Global Buyers Partner with Amar Engineered Products

As a leading Southern California vinyl window manufacturer, Amar Engineered Products combines deep manufacturing experience with responsive B2B customer support. We eliminate third-party broker markups, giving general contractors, property managers, and international importers direct factory pricing and precise quality control.

  • Precision Custom Sizing in 1/8" Increments: Every unit is tailored to your exact rough opening sizes without expensive tooling fees.
  • California Title 24 & NFRC Certified: Engineered to satisfy stringent energy, safety, and environmental standards.
  • Robust Export-Grade Packaging: Orders are individual-labeled, corner-protected, and palletized for secure container shipment.
  • Comprehensive Warranty Coverage: Backed by our limited lifetime warranty against frame defects and IGU seal failure.
Send an Inquiry
Vinyl window manufacturing factory floor and assembly line
Procurement FAQ

Horizontal Sliding Vinyl Windows: Sourcing & Technical Questions

Answers to common technical, structural, and logistics questions asked by commercial buyers, architects, and procurement teams.

Our 5000 and 3G Max horizontal sliding vinyl windows are tested in accordance with AAMA/WDMA/CSA 101/I.S.2/A440 standards. They achieve Performance Class ratings up to CW-PG50 for commercial installations, resisting uniform structural wind loads exceeding 75 psf without structural permanent deformation or glass pops. Specific test reports per dimension are available upon request.
Large XOX horizontal sliders utilize interlocking vertical meeting rails equipped with continuous wool-pile and dual-durometer TPE gaskets. When the operating sashes engage the center lock, the meeting rails interlock tightly along the entire height of the window, creating a labyrinth barrier against air filtration (ASTM E283 < 0.12 cfm/ft²). Water is managed via an internal sloped sill track and baffled drainage ports.
Yes. Standard dual-pane glass (3mm/3mm) provides an STC (Sound Transmission Class) rating of approximately 27-28. By specifying asymmetric glass configurations (e.g., 3mm glass + 1/2" air space + 6mm glass) or incorporating PVB/Acoustic Laminated Glass, we increase the STC rating to 34–36, significantly attenuating low-frequency traffic and aircraft noise.
Because we manufacture our vinyl profile extrusions and IGUs in-house, we manufacture horizontal sliding windows in custom width and height increments down to 1/8 inch. We also offer internal colonial grids, prairie grids, or flat simulated divided lites (SDL) sealed within the insulating glass unit for simple cleaning and timeless aesthetics.
Direct sourcing ensures zero middleman price inflation and immediate engineering support. We provide factory-stamped CAD shop drawings, transparent production scheduling, and specialized ocean-container packaging (vertical wood-crating with corner shock absorbers) to prevent breakage during maritime transit. All international shipments include detailed packing lists and glass certification manifests.
In addition to classic solid white extrusions, we supply high-performance exterior laminated finishes including Architectural Bronze, Matte Black, and Metallic Silver. Our co-extruded laminates reflect solar radiation, preventing thermal expansion deformities and maintaining original color aesthetics under harsh UV exposure.

Streamline Your Fenestration Procurement

Submit your architectural drawings, window schedules, or rough opening dimensions today. Our technical sales engineering team will deliver a precise, factory-direct quotation within 24–48 hours.