Sales: (323) 726-2885 [email protected] Mon–Fri 9:00–17:00 PST
B2B Procurement & Technical Engineering Guide

High-Performance French Swing Patio Doors: The Definitive B2B Sourcing Guide

An in-depth analysis of fusion-welded virgin vinyl French swing patio doors. Engineered for structural rigidity, Title 24 energy compliance, acoustic attenuation, and factory-direct global supply chain integration.

Published by Amar Architectural Technical Group 100% Virgin Vinyl Extrusion Southern California Factory Direct Lodz-366 Glazing Integration Multi-Point Security Systems
Engineering Excellence

Why Global Specifiers and Contractors Are Upgrading to Fusion-Welded Vinyl French Swing Patio Doors

For decades, architectural procurement managers faced a recurring trade-off between classic aesthetic elegance and long-term envelope performance. Traditional timber French swing doors offer architectural warmth but suffer from moisture absorption, thermal expansion, warp, and ongoing maintenance cycles. Aluminum swing doors deliver structural strength but introduce high thermal conductivity, cold bridging, and condensation risks in stringent energy codes.

Amar Vinyl Windows solves this dilemma by applying advanced polymer engineering to the classic French swing patio door silhouette. Utilizing in-house profile extrusion of 100% virgin PVC, internal heavy-gauge galvanized steel structural reinforcement, and four-corner fusion welding, our French Swing Door Series provides an unyielding, weather-tight barrier optimized for luxury residential developments, multi-family housing projects, and hospitality resorts.

When evaluated through life-cycle cost analysis (LCCA), fusion-welded vinyl French swing patio doors deliver superior ROI for developers. They eliminate exterior repainting, maintain frame alignment over decades of intense solar exposure, and achieve air infiltration numbers substantially below industry minimums.

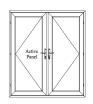
Amar Double French Swing Patio Door Diagram featuring welded vinyl frame and multi-point lock points
Steel Reinforced Zero Frame Sagging
Product Configurations

French Swing Patio Door Series: Tailored Commercial Solutions

Every project site demands specific operational mechanics, swing directions, and glass performance ratings. Discover our core French swing patio door configurations designed for seamless job-site integration.

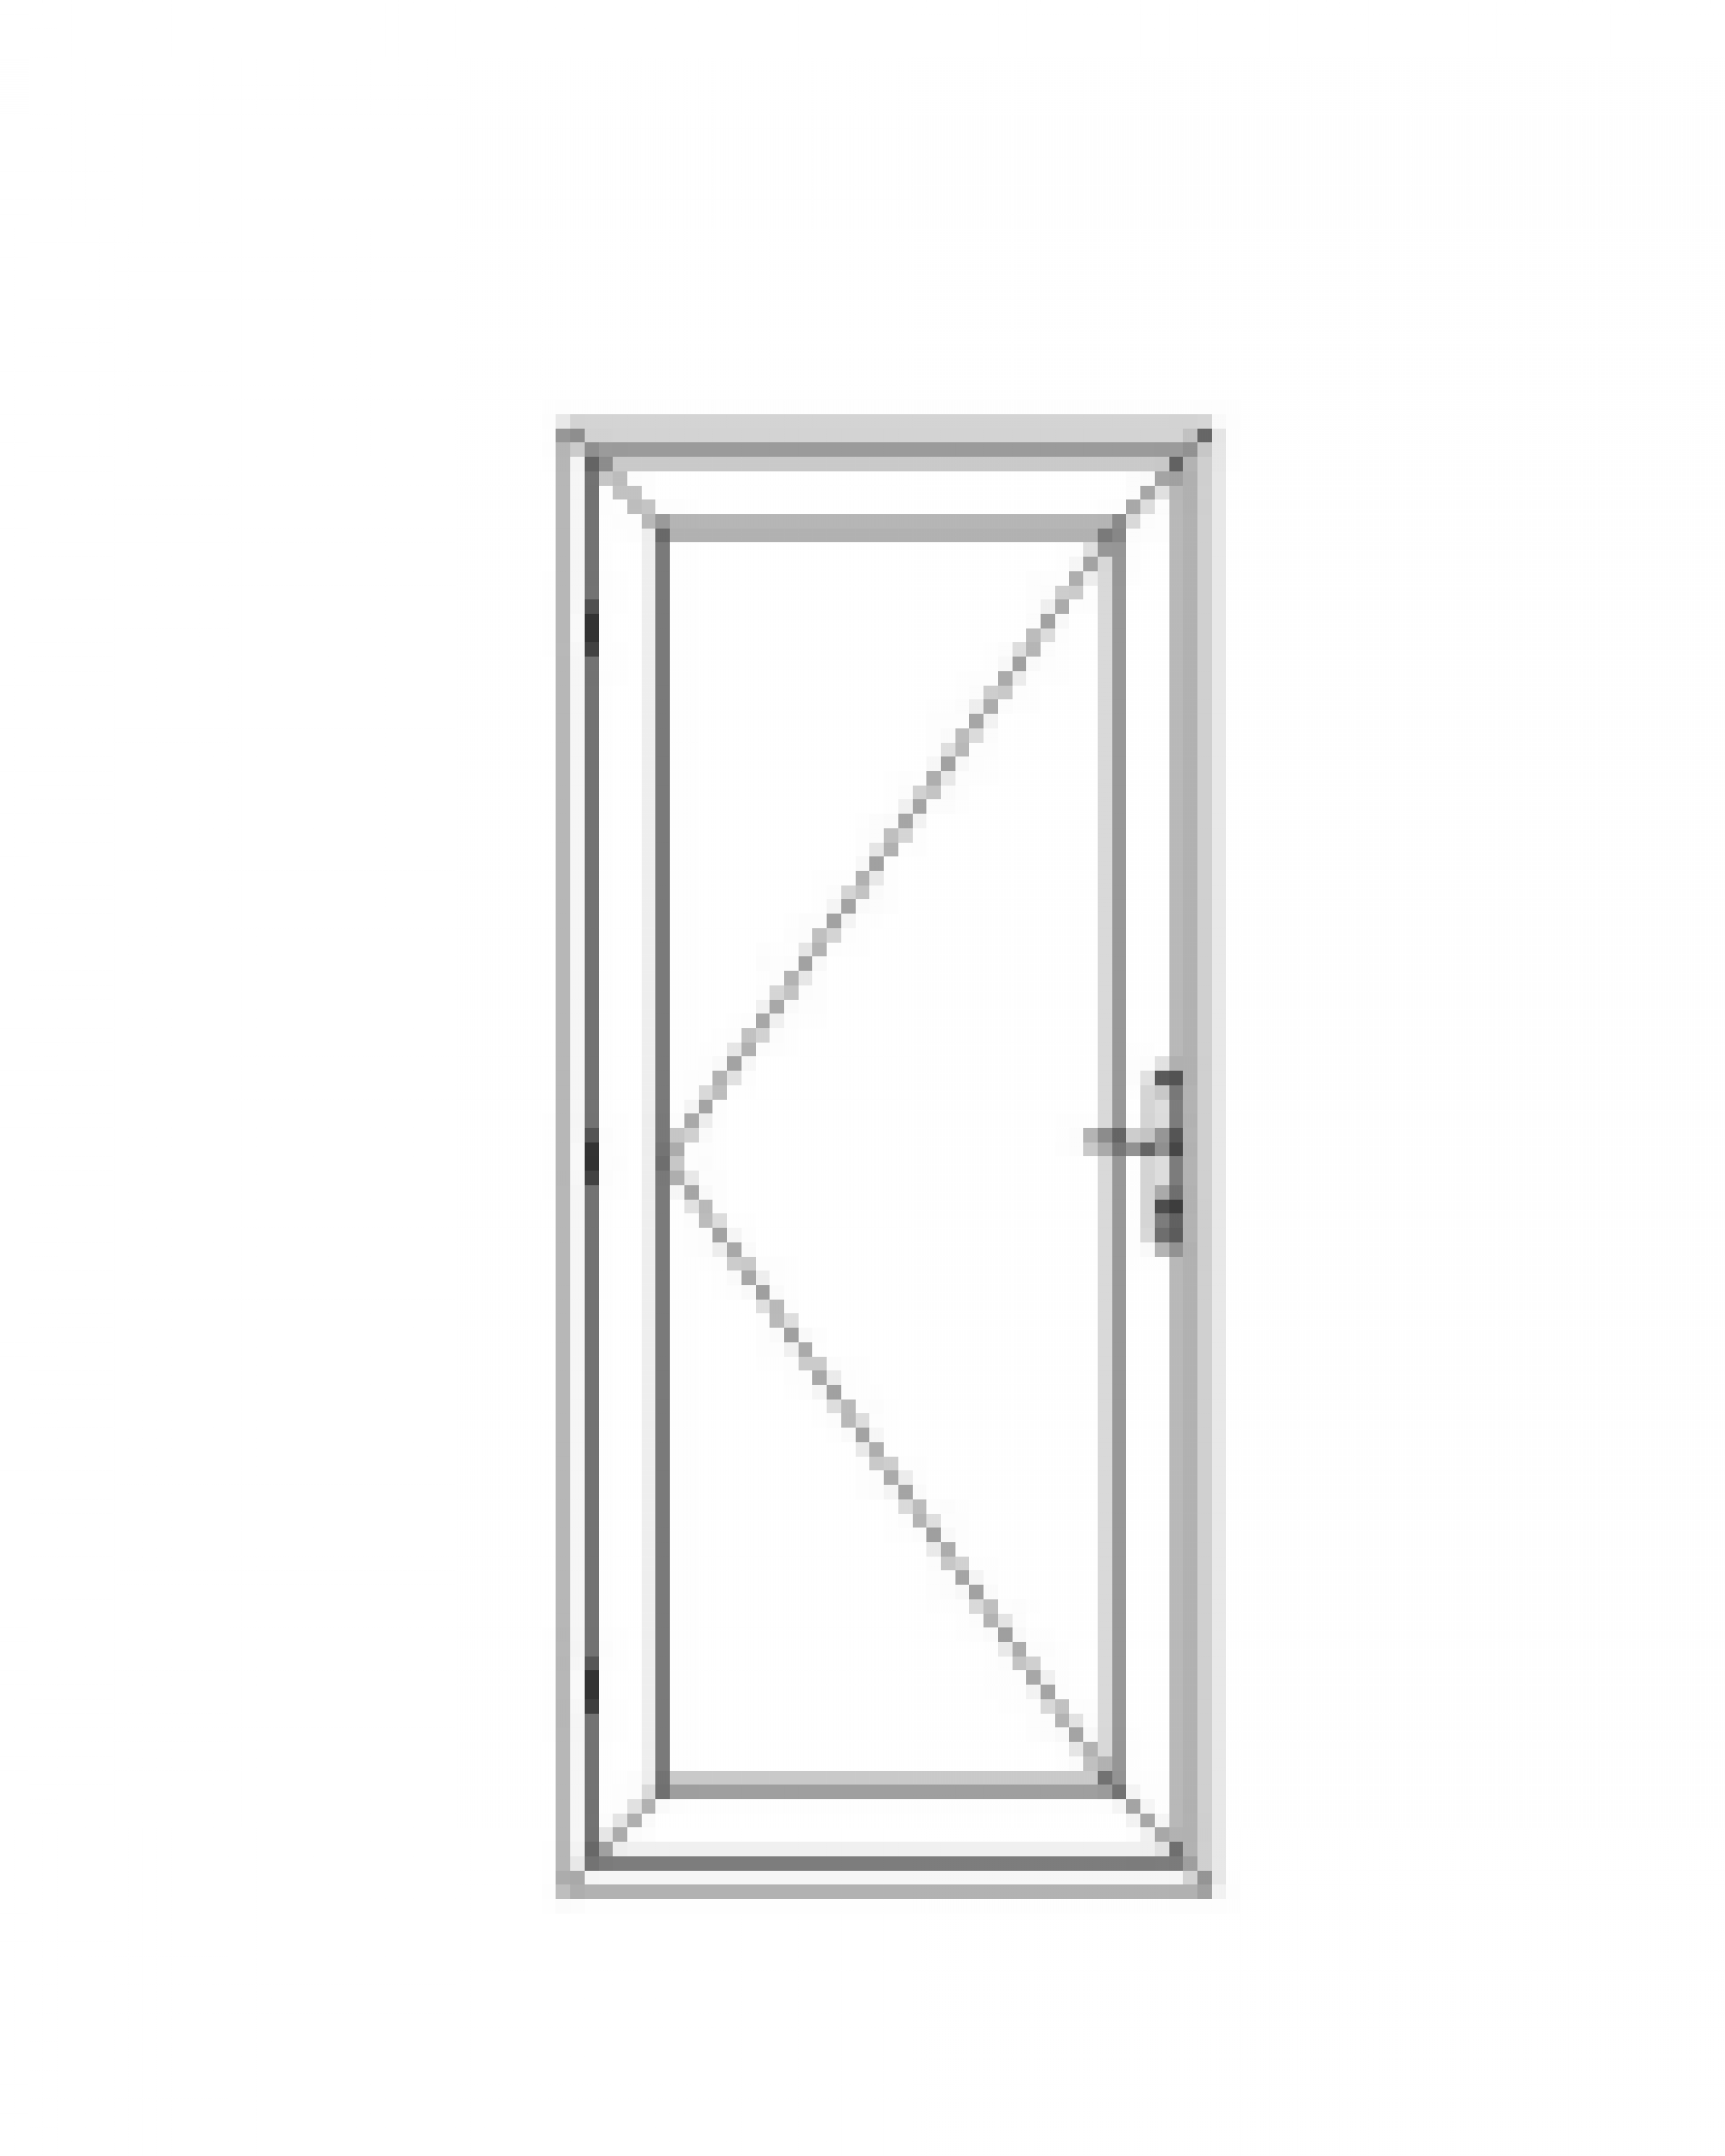
Single French Swing Door technical configuration profile

Single French Swing

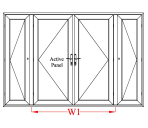
Double French Swing Door diagram with active and inactive sashes

Double French Swing

Double French Swing Door with side lite panels diagram

Swing + Sidelights

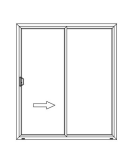
French Sliding Patio Door hybrid system diagram

French Sliding Hybrid

High performance 5000 Series Patio Door configuration

5000 Patio Door

Primary Entry & Terrace

Single In-Swing & Out-Swing French Doors

Engineered for balcony access, side terraces, and luxury master suites. Features heavy-duty 4-knuckle adjustable hinges that allow full 180-degree swing clear openings. Available with low-profile ADA-compliant thresholds or fully perimeter-sealed weatherstops.

Single Active Sash 1/8" Custom Sizing Steel Reinforced Stiles Multi-Point Lock Ready
Send an Inquiry
Architectural Focal Point

Double French Swing Door Assemblies (French Pair)

The gold standard for wide outdoor patio connections. Utilizing a master-and-slave sash configuration with an overlapping astragal seal, this system delivers an unobstructed wall opening without a center vertical mullion post.

Dual Active/Inactive Sashes Overlapping Astragal Stainless Multi-Lock High DP Ratings
Send an Inquiry
Max Daylighting

French Swing Doors with Integrated Sidelights & Transoms

Transform standard door rough openings into dramatic light walls. Sidelight glazing is co-extruded directly into the outer structural frame or joined via heavy-duty structural h-mullions, maintaining continuous air/water barriers across the full elevation.

Continuous Frame Option Architectural Transoms Tempered Glass Standard Title 24 Compliant
Send an Inquiry
Space-Saving Innovation

French Sliding Patio Door Hybrid Series

Combines the wide 4-inch stiles and traditional sightlines of a classic French door with the space-efficient operation of a modern sliding system. Ideal for high-density multi-family balconies where swing radius is restricted.

Tandem Stainless Rollers Wide French Stiles Drained Threshold Sill Acoustic Glass Option
Send an Inquiry
Data Driven Specification

Technical Performance & Engineering Matrix

Compare the structural, thermal, and acoustic metrics of Amar French Swing Patio Doors against alternative market options. Engineered to exceed strict US and international building codes.

Tested engineering values based on standard 6080 (6'0" x 8'0") double swing door unit with Lodz-366 dual-pane low-E glass and argon fill.
Performance Criterion Amar Virgin Vinyl French Swing Standard Thermal-Break Aluminum Solid Core Wood Swing Door
Thermal U-Factor (Btu/h·ft²·°F) 0.24 – 0.28 (Superior Insulation) 0.38 – 0.45 (Moderate Conductivity) 0.32 – 0.36 (Moderate Insulation)
Solar Heat Gain Coefficient (SHGC) 0.18 – 0.22 (Title 24 Optimized) 0.28 – 0.40 (High Solar Radiation) 0.30 – 0.42 (Requires Applied Film)
Air Infiltration Rate (ASTM E283) < 0.04 cfm/ft² (Compression Seal) 0.12 cfm/ft² (Brush Weatherstrip) 0.18 cfm/ft² (Gasket Degradation)
Water Resistance Pressure (ASTM E331) 8.25 psf (370 Pa) (Sloped Sill) 6.00 psf (290 Pa) 4.50 psf (210 Pa)
Design Pressure / Structural (DP/PG) DP-50 to DP-65 (Steel Reinforced) DP-45 to DP-60 DP-35 to DP-45
Sound Transmission Class (STC) 34 – 40 dB (Laminated Glass IGU) 28 – 32 dB 29 – 33 dB
10-Year Maintenance Cost $0 (Zero Repainting Needed) Low (Anodize Touch-up) High (Refinishing & Sealing)
Future Sourcing Intelligence

Global Sourcing & Architectural Trends (2025–2030)

How modern fenestration engineering is shifting global procurement strategies for real estate developers, hotel owners, and commercial builders.

1. Net-Zero Energy & Decarbonization Mandates

Building energy codes worldwide (including California Title 24, ASHRAE 90.1, and EU EPBD guidelines) are imposing aggressive limits on building envelope heat gain. Procurement managers are prioritizing high-R vinyl multi-chamber framing over metallic assemblies to achieve net-zero targets without incurring astronomical material surcharges.

2. Acoustic Isolation in Urban High-Density Projects

With rapid urbanization near transit corridors, sound isolation has evolved from a luxury feature to a mandatory lease requirement. Specifiers are demanding French swing doors configured with asymmetric dual-pane laminated glass (e.g., 6mm + 4mm glass with acoustic PVB interlayer), achieving STC ratings above 38 dB to block urban traffic rumble.

3. Multi-Point Hardware & Smart Security Integration

Modern buyers no longer accept single latch deadbolts on wide patio swing doors. Future-proof procurement requires fully integrated stainless-steel multi-point locking gear that locks automatically at three points upon sash closure, compatible with electronic access control systems and keyless commercial hardware.

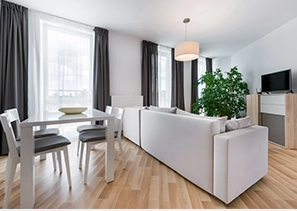
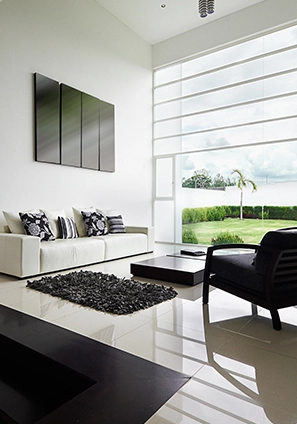
Interior view of fusion-welded vinyl French patio doors installed in residential living area
100% Virgin PVC Never Reground Scrap
Material Science & Manufacturing

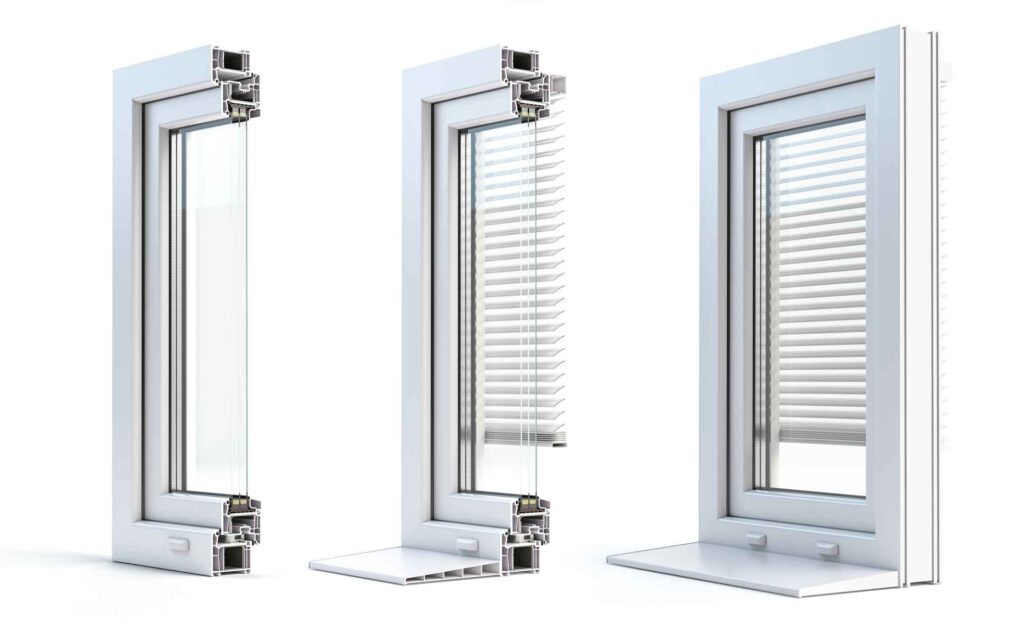
The Anatomy of an Industry-Leading Vinyl French Swing Door

Not all vinyl doors are created equal. Inferior market alternatives rely heavily on recycled regrind scrap vinyl, which introduces microscopic impurities, reduces UV resistance, and leads to yellowing, brittleness, and corner weld failures under extreme thermal stress.

  • Virgin PVC Polymer Formulation: Extruded from 100% pure resin compounded with high-grade titanium dioxide (TiO₂) UV stabilizers, ensuring non-fading structural color throughout the profile depth.
  • Internal Structural Steel Reinforcement: Heavy-gauge galvanized steel channels run vertically inside the door stiles, providing rigid screw-anchoring points for hinges and locks while keeping sashes square under windload.
  • Four-Corner Fusion Welding: Sashes and frame profiles are mitered and thermal-fused at over 240°C into a single monocoque structure, eliminating leak-prone mechanical mechanical screws and corner brackets.
  • Advanced Co-Extruded Exterior Finishes: Available in crisp solid white as well as high-performance exterior color laminates (Bronze, Architectural Black, Metallic Silver) designed to withstand high solar radiation without chalking.
Advanced Glazing Systems

Lodz-366 Triple-Silver Solar Control Integration

A high-performance door frame is only as effective as the glass insulated unit (IGU) sealed inside it. Amar partners with leading global glass coaters to deliver factory-integrated glazing options.

Diagram showing solar heat rejection performance of LoE3-366 triple-silver insulated glass

Lodz-366 Solar Heat Rejection

Featuring three distinct microscopic layers of pure silver, Lodz-366 glass blocks 95% of damaging ultraviolet solar rays and rejects solar heat gain down to an SHGC of 0.18. Crucially, it accomplishes this while maintaining high visible light transmittance (VLT > 65%), ensuring sunlit rooms without heat build-up or fading furnishings. Paired with argon gas fill and warm-edge structural foam spacers, it provides unmatched energy savings in hot and mixed climates.

Send an Inquiry
Privacy obscure glass installation in custom vinyl frame

Safety Tempered & Privacy Glass Options

All French swing patio door sashes are glazed standard with fully tempered safety glass complying with ANSI Z97.1 and CPSC 16 CFR 1201 safety impact codes. For ground-floor suites, bathrooms, or street-facing elevations, specifiers can select obscure textured patterns (Rain, Frosted, Satin Etched, Glue Chip) or laminated impact-resistant glass for security and acoustic isolation.

Send an Inquiry
Technical Procurement FAQ

Frequently Asked Questions by Global Buyers & Engineers

Clear, definitive answers to technical questions asked by procurement managers, general contractors, and overseas importers when specifying French swing patio doors.

French swing door sashes experience significant leverage forces across their hinge jambs. Amar prevents sagging through three engineering measures: (1) Heavy-wall galvanized steel reinforcement profiles inserted inside all sash stiles and frame jambs; (2) Corner-fusion welding that fuses the vinyl and internal corner connectors into one rigid piece; and (3) Heavy-duty 3D adjustable ball-bearing hinges screwed directly into the internal steel core. This ensures sashes maintain square alignment over tens of thousands of open/close cycles.
California Title 24 prescriptive criteria demand strict U-factor (≤ 0.28) and SHGC (≤ 0.20) performance thresholds for residential fenestration. By combining our multi-chamber extruded vinyl profiles (which reduce conductive heat flow) with Lodz-366 triple-silver low-E glazing, warm-edge spacers, and 90% argon gas fill, Amar French swing door assemblies readily satisfy and surpass Title 24, ENERGY STAR, and international energy codes. Certifications and NFRC label matrix data are provided per unit order.
Because we extrude vinyl profiles in-house in Southern California, we offer custom sizing in precise 1/8-inch increments without imposing special tooling setup surcharges. Standard frame depth is engineered for typical 4-9/16" and 6-9/16" wall construction. Double door sizes can be manufactured up to 8'0" (96 inches) in height and 6'0" (72 inches) in width per door pair, with larger custom rough openings accommodated using integrated transoms and structural sidelights.
Standard deadbolts secure a door at a single point in the center, leaving the top and bottom corners vulnerable to pry attacks and thermal warping under wind pressure. Amar French swing doors incorporate factory-installed stainless steel multi-point locking mechanisms. Lifting the door handle engages three independent heavy-duty latch hooks at the top, center, and bottom strike plates simultaneously. Turning the key or thumbturn drives a 1-inch deadbolt, locking all points in place for maximum forced-entry resistance and compression of weatherstripping.
Water protection is provided by a dual-durometer continuous compression seal around the sash perimeter and a heavy-duty sloped threshold sill with an internal drainage channel and stainless steel weep valve caps. The passive sash on double doors features an overlapping vinyl astragal with triple fins, ensuring water-tight sealing under wind-driven rain tests up to 8.25 psf (ASTM E331). Low-profile ADA aluminum thresholds with vinyl thermal breaks are also available for commercial projects.
All export orders are individually labeled by opening designation according to your architectural schedule. Sashes are factory-glazed, corner-protected with high-density foam caps, shrink-wrapped, and packed into heavy wooden export crates engineered for crane and forklift handling. Packing lists, glass compliance certificates, and NFRC labels are attached to both the crate exterior and unit documentation packets for seamless customs clearance.
Our limited lifetime warranty covers the virgin vinyl frame and sash profile against manufacturing defects, material cracking, peeling, flaking, or yellowing under sun exposure. It also covers insulated glass seal failure (fogging) and hardware mechanisms under normal operational use. Full warranty terms and commercial transferability options are available upon request.
Factory Direct Integration

Why Partner Directly with Amar Engineered Products?

By eliminating middle-man distributors and managing the full production lifecycle in Southern California, Amar offers institutional buyers unmatched quality control and price predictability.

In-House Extrusion

We extrude our own custom vinyl profiles using 100% virgin PVC compound. Zero reliance on third-party profile vendors guarantees raw material purity and uniform wall thickness.

Precision Welded

Automated multi-head CNC fusion welding machinery cuts, miters, and fuses profile corners under micro-processor temperature control for flawless, watertight structural joints.

Strict Line QC

Every French swing door sash and frame undergoes double inspection: dimensional square check, hardware operation test, and low-E glass seal check before crating.

Factory Direct Savings

Deal directly with the manufacturer. Enjoy transparent line-item volume pricing, custom scheduling, and dedicated engineering support without middleman markups.

Accelerate Your Project Procurement Schedule

Submit your door schedule, rough opening sizes, or project blueprints today. Our technical engineering team will return a line-item factory-direct quote within 24 business hours.