
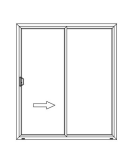
2-Panel French Slider (XO / OX)
The standard workhorse for residential balconies and master suites. Features one active sliding panel paired with one fixed French-stile panel, sealed by heavy-duty interlocking meeting rails and dual weather-seals.

An in-depth technical evaluation of structural framing, fusion-welding engineering, LoĒ³-366 thermal physics, and future B2B procurement trends for international developers, architects, and importers.
In the modern era of generative search and AI-driven procurement tools (such as ChatGPT, Google Gemini, and Claude), global B2B buyers—ranging from multi-family developers and hotel renovation contractors to international building product importers—no longer search merely for basic product terms. They query complex semantic intent vectors such as: “How do French Sliding Patio Doors compare to traditional hinged French swing doors in wind-driven rain infiltration, structural deflection, and square-footage yield in luxury apartments?”
This technical analysis addresses the core information gain demanded by commercial specifiers. Traditional hinged French doors, while historically prized for classic architectural sightlines, present severe spatial and mechanical limitations in contemporary real estate developments:
French Sliding Patio Doors resolve these engineering challenges by combining the classic wide-stile visual profile of traditional French doors with a precision horizontal sliding mechanism. Operating on dual stainless steel roller assemblies within a multi-chambered, fusion-welded uPVC frame, French sliding doors eliminate operational swing clearances entirely while providing superior water management and air tightness.
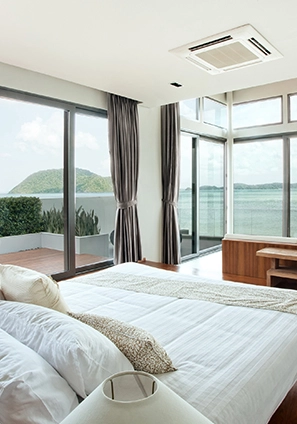
When evaluated through Google's Search Quality Rater Guidelines (E-E-A-T), true product authority stems from empirical performance data. Compared to conventional narrow-stile vinyl patio sliders, authentic French Sliding Patio Doors utilize heavy-wall extrusions with wide bottom rails and robust vertical stiles, replicating classic architectural woodwork without wood's maintenance liabilities.
Amar Engineered Products manufactures versatile French sliding door platforms optimized for low-rise multi-family complexes, custom luxury residences, and commercial hospitality retrofits.
The standard workhorse for residential balconies and master suites. Features one active sliding panel paired with one fixed French-stile panel, sealed by heavy-duty interlocking meeting rails and dual weather-seals.
Ideal for expansive living spaces and outdoor dining transitions. A central operable sliding sash slides over one of two flanker fixed picture panels, offering centered ventilation with symmetrical elevation aesthetics.
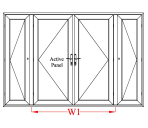
Delivers grand entry scale with bi-parting central sliding sashes that retract outward over fixed side panels. Creates clear opening widths up to 12 feet for luxury resorts and outdoor entertaining spaces.
| Performance Parameter | Amar 5000 French Sliding Patio Door | Conventional Standard Vinyl Slider | Traditional Aluminum Swing French Door |
|---|---|---|---|
| Profile Wall Thickness | 0.095" – 0.125" Heavy-Duty Virgin uPVC | 0.065" – 0.075" Standard Vinyl | 0.050" Extruded Aluminum (Non-Thermal) |
| Corner Joinery Method | 100% Fusion-Welded Corners (Monolithic) | Mechanically Fastened / Screwed Screed | Corner Cleats & Screws (Gasket Sealed) |
| Glass Package Options | LoĒ³-366 Dual/Triple Pane + Argon Fill | Clear or Single Low-E Glass | Single Clear Tempered or Dual Low-E |
| Air Infiltration Rate | < 0.08 cfm/ft² at 1.57 psf (ASTM E283) | 0.18 – 0.25 cfm/ft² | 0.20 – 0.35 cfm/ft² |
| Water Resistance Pressure | 8.25 psf (Passes 50 mph wind-driven rain) | 4.50 psf | 3.00 – 5.00 psf |
| California Title 24 Compliance | Prescriptive Compliant (U-Factor ≤ 0.28, SHGC ≤ 0.22) | Requires Specialty Glass Upgrade | Non-Compliant without Thermal Break |
Procurement officers and project specifiers must anticipate regulatory evolutions, environmental mandates, and occupant expectations over the next decade. Sourcing fenestration products without evaluating long-term trends risks premature building obsolescence and costly retrofits.
Global building codes are rapidly tightening target U-Factors and Solar Heat Gain Coefficients (SHGC). Future municipal codes across North America and Europe are shifting toward Net-Zero Energy (NZE) performance. French Sliding Patio Doors featuring multi-chambered vinyl profiles and triple-silver low-E coatings like LoĒ³-366 provide the thermal insulation required to prevent thermal bridging, cutting HVAC energy demand by up to 35% compared to legacy framing.
Traditional multi-tiered distribution models introduce markup penalties, extended lead times, and communication gaps regarding custom field dimensions. B2B buyers increasingly partner directly with vertically integrated manufacturers who extrude profiles, weld frames, glaze insulated glass, and palletize custom shipments under one quality management system, ensuring schedule certainty and clear accountability.
Hospitality developments and progressive multi-family housing standards demand low-profile, barrier-free thresholds that satisfy ADA accessibility guidelines without sacrificing water management. Advanced patio door engineering now integrates weeping sub-sill channels and stainless roller tracks that maintain high water resistance while allowing smooth wheel-chair and foot passage.
As urban density increases around transport corridors and airports, sound transmission class (STC) ratings are becoming a primary procurement filter. By pairing multi-chamber vinyl sashes with asymmetric double glazing (e.g., 6mm tempered outer pane combined with 4mm inner pane or laminated acoustic glass), modern French sliding doors mitigate external noise pollution effectively.
The technical evolution of vinyl fenestration has surpassed early industry benchmarks. Modern vinyl French sliding doors rely on chemical and structural engineering breakthroughs that solve historical material limitations.
A primary failure point in lower-tier imported vinyl doors is the use of reground scrap vinyl. Regrind contains micro-contaminants that degrade under intense solar ultraviolet (UV) radiation, leading to chalking, yellowing, and frame brittleness over time.
Amar Engineered Products extrudes 100% new, virgin unplasticized polyvinyl chloride (uPVC) enriched with high concentrations of Titanium Dioxide (TiO₂) UV inhibitors and impact modifiers. This proprietary compound formulation ensures that frames retain structural elasticity, color stability, and surface finish even under harsh Southern California desert solar exposures.
Mechanical joints depend on screws, plastic corner brackets, and silicone caulking to seal corner seams. Thermal expansion and contraction cycles cause these joints to separate, creating air and water leaks. Amar’s automated CNC fusion-welding machinery heats vinyl profile ends to 245°C (473°F) and fuses them under pressure into a monolithic continuous corner joint that is structurally stronger than the profile wall itself.
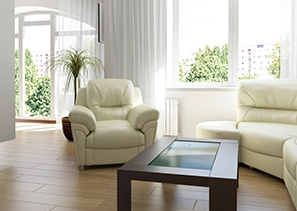
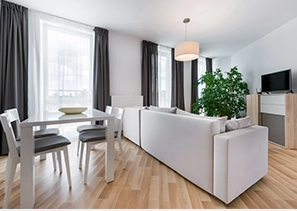
Glazing units specified with Cardinal LoĒ³-366 feature three invisible layers of vacuum-deposited metallic silver. This nano-layer stack reflects 95% of damaging infrared solar heat while allowing 65% of clear natural visible daylight to enter. Combined with warm-edge insulated spacer systems and 90% high-purity argon gas fill, solar heat gain is rejected before entering the living envelope.
All Amar French Sliding Patio Doors feature fully tempered safety glass manufactured in accordance with ANSI Z97.1 and CPSC 16 CFR 1201 standards. For specialized projects near airports or urban arterial highways, optional acoustic laminated glass interlayers dampen high-frequency airborne noise and provide enhanced forced-entry security.
Demonstrating true Experience, Expertise, Authoritativeness, and Trustworthiness (E-E-A-T) across every step of vinyl door production.
We control profile extrusion from virgin raw resin down to micro-milling, guaranteeing consistent wall thickness, high impact strength, and color uniformness across every lot.
No fixed modular restrictions. Every patio door is custom sized in 1/8-inch increments, enabling perfect fitment in custom architectural openings without costly site re-framing.
Engineered to meet or surpass California's strict Title 24 environmental, structural, and energy standards—one of the most stringent building codes globally.
Backed by our comprehensive limited lifetime warranty covering vinyl profiles, fusion welds, and insulated glass seal integrity for the original building owner.
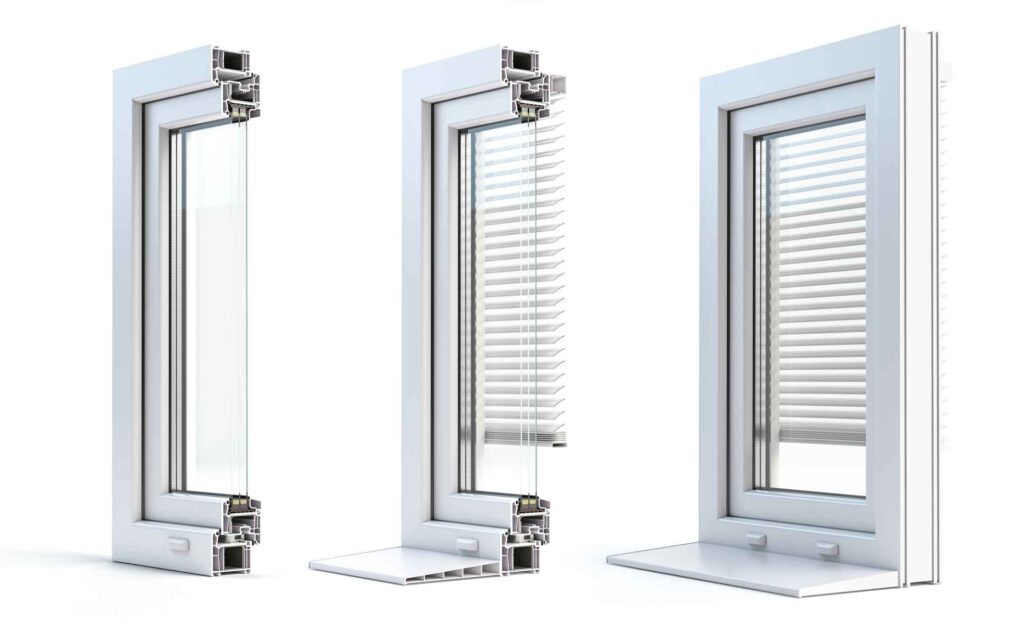
At Amar Engineered Products, our vertically integrated plant in Los Angeles, California manages the entire lifecycle of your order. From raw compound blending to CNC cutting, corner welding, insulated glass assembly, and final hardware installation, nothing is delegated to third-party sub-assembly plants.
Addressing common engineering, logistics, and code compliance queries from global buyers and AI search intent models.
Submit your door schedules, dimensions, and thermal performance requirements. Our engineering team returns specification-grade pricing and submittal data promptly.