
Engineered Architectural Double French Swing Doors with Sidelights
For high-end residential estates, luxury multi-family developments, and premium hospitality projects, double French swing doors flanked by structural sidelights offer an unparalleled architectural statement combined with expansive natural daylighting.
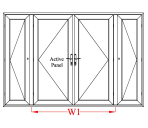
System Architecture & Frame Anatomy
Our Double French Swing Doors with Sidelights are engineered on a robust multi-chambered 100% virgin uPVC vinyl platform. Unlike standard residential hinged doors that rely on mechanically fastened aluminium joints or vulnerable timber stiles, our system utilizes fusion-welded corner joints combined with heavy-gage internal galvanized steel stiffeners.
This structural combination ensures zero corner racking under heavy wind-load pressure while maintaining strict squareness across wide grand entrance spans (up to 12 feet in total opening width).
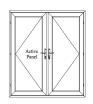
- Dual-Leaf Active Operation: Out-swing or in-swing operation with active primary leaf and flush-bolt secondary inactive leaf.
- Structural Steel Mullions: Heavy-duty vertical mullions unite the central swinging doors with flanking fixed sidelights into a continuous structural frame.
- Multi-Point Stainless Steel Locks: 3-point latching system locks the active door at top, center, and bottom for security and air sealing.
Recommended Commercial Configurations
Select the precise configuration tailored to your climate zone, building code, and architectural elevation requirement.
In-Swing French Doors with Dual Sidelights
Designed for traditional architectural elevations with exterior covered porticos. In-swing doors maximize interior accessibility while maintaining weather-tight double compression seals.
Includes dual-pane LoĒ³-366 insulated glass, stainless adjustable hinges, and heavy-duty sill pan flashing integration.
Out-Swing French Doors with High-Load Sidelights
Engineered specifically for coastal exposure and hurricane zones. Exterior wind pressure presses the door leaf tighter against the weatherstripping for optimal water resistance.
Features laminated safety glass options, heavy-duty extruded threshold caps, and corrosion-proof hardware.
Grand French Doors with Sidelights & Transom
For high-ceiling luxury residences and hotel lobby courtyards. Integrates fixed transom glass panels directly over the double French swing door and sidelight assembly.
Custom sized in 1/8" increments with custom architectural muntin grids and obscurity privacy glass options.
Future Sourcing Trends for Double French Swing Doors with Sidelights (2025–2030)
As global building standards shift toward zero-net-energy performance, embodied carbon reduction, and climate resilience, commercial procurement teams must anticipate key engineering shifts in fenestration sourcing.
1. Stringent Decarbonization & Title 24 Energy Mandates
Building energy codes across California (Title 24), North America, and Europe are continuously tightening maximum permissible U-factors and Solar Heat Gain Coefficients. Future-ready procurement requires specifying multi-chambered vinyl profiles with triple-silver Low-E coatings that eliminate thermal bridging.
By specifying 100% virgin uPVC profiles, developers ensure compliance with long-term energy modeling targets without sacrificing daylighting area.
2. Industrialized Off-Site Construction & Modular Framing
Modern commercial project schedules demand factory-preassembled fenestration units ready for rapid crane placement. The trend toward prefabricated wall assemblies requires double French swing door units with sidelights to be delivered fully square, pre-glazed, and structurally unitized.
Amar's precision extrusion and automated assembly lines allow global buyers to order pre-hung door and sidelight units with exact jobsite pallet labelling, reducing on-site labor overhead by up to 35%.
3. Smart Access & Multi-Point Automated Hardware
Global commercial buyers are moving away from traditional mechanical deadbolts toward integrated smart access hardware. Next-generation double French doors incorporate motorized multi-point locking systems compatible with commercial access control, keyless entry, and smart building management systems (BMS).
Our vinyl profiles feature widened interior hardware chambers specifically designed to house electric strikes, hidden wire conduits, and drop-down acoustic bottom seals.
4. Climate-Resilient Impact & Acoustic Engineering
With increasing frequencies of severe weather events and urban acoustic pollution, commercial developers are specifying dual-purpose glass packages. Laminated acoustic interlayers combined with heat-strengthened glass provide structural impact resistance against storm debris while simultaneously cutting airborne sound transmission (STC ratings up to 38dB).
Procurement Takeaway for Commercial Buyers
Sourcing fully unitized Double French Swing Doors with integrated sidelights directly from an extruded vinyl manufacturer eliminates distributor markup, guarantees consistent profile wall thickness across large volumes, and ensures single-point warranty accountability.
Product Development Trends & Structural Innovations
How modern vinyl extrusion technology, fusion-welding chemistry, and advanced glazing engineering transformed the traditional timber French door into an industrial-grade architectural fenestration system.
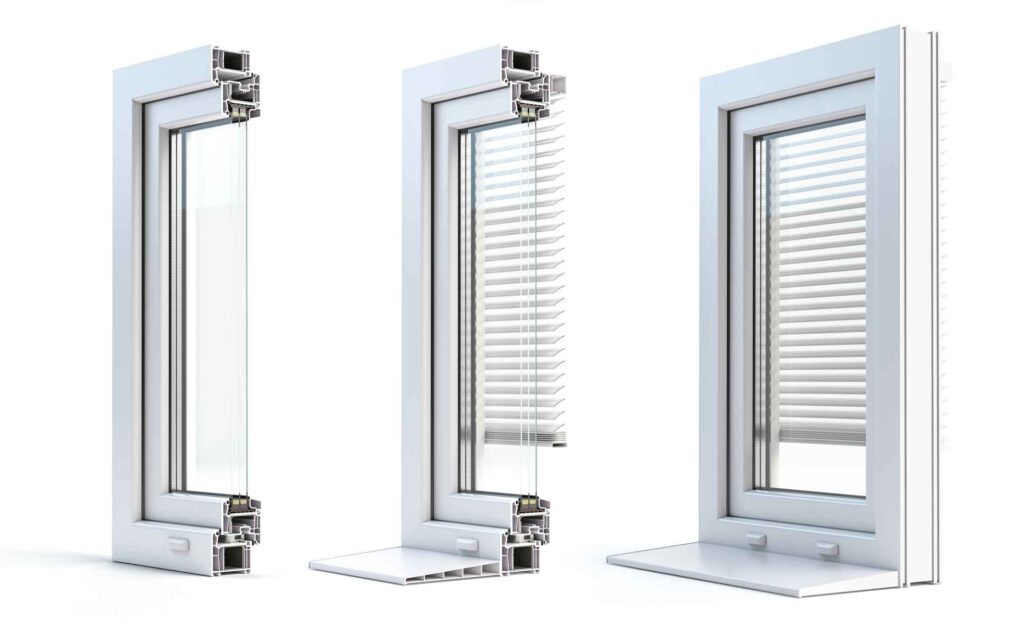
1. Fusion-Welded vs. Mechanically Fastened Corner Integrity
Traditional wood or low-end aluminum French door assemblies rely on mechanical screws, corner cleats, and topical silicone caulk to join frame members. Over thermal expansion cycles, these mechanical joints expand, loosen, break sealant bonds, and create permanent air leakage paths and structural sag.
Our advanced uPVC manufacturing employs high-temperature automated fusion welding. Frame corners and mullion joints are heated to over 240°C (464°F) and fused together under pneumatic pressure. The resulting corner is a homogeneous, monolithic plastic joint that cannot separate, rot, or leak water over decades of heavy usage.
2. High-Capacity Structural Mullions & Load Transfer
When pairing double swing doors with wide flanking sidelights, the vertical joint between the door jamb and the fixed sidelight profile (the mullion) must bear significant dynamic loads. Every time an active leaf swings open or slams shut, rotational torque and kinetic energy transfer directly into the mullions.
Amar's engineered mullion profiles incorporate full-height internal steel reinforcement channels ranging from 1.5mm to 3.0mm in wall thickness. This steel core absorbs structural loads, preventing frame twist and maintaining tight perimeter contact against weatherstripping gaskets.
3. Advanced Glazing & Thermal Barrier Technologies
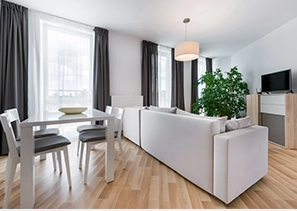
Large double French doors with sidelights present expansive glass surface areas. Without advanced glazing engineering, these openings become major thermal bridges, causing high heat gain in summer and rapid interior heat loss in winter.
Our units leverage LoĒ³-366 glass technology featuring three distinct layers of microscopic silver coating inside dual-pane sealed units. The insulating glass unit is charged with 95% high-density argon gas and sealed with stainless steel warm-edge spacers. This combination reflects 95% of destructive ultraviolet rays and rejects 64% of total solar energy while retaining 65% visible light transmittance.
Why Global Importers & Contractors Partner with Amar Vinyl Windows
We operate a fully vertically integrated vinyl extrusion, window, and door manufacturing plant in Southern California. Controlling every step from raw vinyl compound formulation to final pallet loading ensures absolute quality consistency.
100% Virgin Vinyl Profile Extrusion
We extrude our own proprietary profiles using exclusively 100% virgin uPVC compound. We strictly reject reground or recycled scrap vinyl. Virgin vinyl resists solar UV degradation, prevents chalking or yellowing, and preserves structural impact resistance over 30+ years of severe weather exposure.
1/8-Inch Precision Custom Sizing
No mandatory standardized sizes. Every Double French Swing Door unit with sidelights is custom-built to your architectural openings in precise 1/8-inch increments. Because we own the extrusion tooling and automated CNC cutting machinery, custom sizing requires no setup surcharges or extended lead times.
Title 24 & Energy Star Compliance
Every product configuration manufactured in our facility is independently tested and certified to meet or surpass California Title 24, NFRC, and ENERGY STAR structural and thermal standards. Complete certification documentation, NFRC stickers, and structural engineering reports are provided with every batch shipment.
| Performance Specification | Amar Fusion-Welded Virgin uPVC | Traditional Wood French Doors | Standard Aluminum Swing Doors |
|---|---|---|---|
| Corner Construction | Automated Fusion-Welded (Monolithic) | Mortise & Tenon / Mechanical Screws | Corner Cleats & Mechanical Fasteners |
| Thermal Conductivity (U-Factor Range) | 0.24 – 0.28 (Ultra-Low) | 0.32 – 0.40 (Moderate) | 0.45 – 0.65 (High Risk of Thermal Bridging) |
| Maintenance & Refinishing | Zero painting/staining; Solid color through profile | Requires painting/staining every 2–3 years | Anodized/Painted; Can scratch and corrode |
| Air Infiltration Resistance | < 0.05 cfm/sq ft (Dual Compression Seals) | 0.15 – 0.30 cfm/sq ft (Prone to Warp Leaks) | 0.12 – 0.25 cfm/sq ft |
| Moisture & Rot Resistance | 100% Impervious to rot, fungal decay & swelling | Highly vulnerable to moisture rot & warping | Impervious to rot; vulnerable to galvanic corrosion |
| Commercial Warranty Coverage | Limited Lifetime Frame & IG Seal Warranty | 1 to 5 Year Limited Warranty | 5 to 10 Year Commercial Warranty |
Double French Swing Doors with Sidelights: Frequently Asked Questions
In-depth technical answers to common queries asked by global procurement managers, architects, and structural engineers during product specification.
For installations in designated high-wind or coastal regions, the fenestration system must maintain high Structural Design Pressure (DP) ratings (DP50 to DP65). In Double French swing door assemblies flanked by sidelights, the critical failure point is typically the vertical mullion separating the active door leaf from the fixed sidelight.
Amar addresses this by inserting continuous, heavy-gage galvanized steel reinforcing sleeves inside the vertical multi-chamber vinyl mullion profiles. Additionally, out-swing door configurations are recommended because exterior wind loads force the door leaf tighter against the triple perimeter weatherstripping gaskets rather than pulling it away from the frame stop.
There are two primary methods for joining sidelights to double swing doors: Factory Integrated Framing and Field Mulling.
Our plant primary specification utilizes Factory Integrated Framing where possible, extruding a single continuous head and sill frame track that houses both the swinging door sub-frame and the sidelight glass stops. Where shipping size limits require modular breakdown, we utilize heavy-duty structural H-mullions with internal steel stiffeners and pre-applied double-sided adhesive butyl sealing tapes. This ensures zero water penetration under dynamic wind-driven rain testing (ASTM E331 certified).
Many commercial estates and multi-family residential entrances require privacy for flanking sidelights while desiring natural daylight illumination. We offer several textured specialty privacy glass packages incorporated into insulated glass units:
- Obscure / Satin Etched: Softly diffuses light while blocking direct sightlines (Privacy Rating 8/10).
- Rain Glass: Vertical textured water-droplet patterns that disguise interior silhouettes (Privacy Rating 7/10).
- Frosted Matte: High-density obscure sandblasted treatment ideal for street-level entries (Privacy Rating 9/10).
- One-Way Reflective Low-E: Rejects solar heat while providing exterior privacy during daylight hours.
Export orders for large fenestration assemblies undergo strict packaging protocols. Door leaves are locked into frames using plastic transport blocks. Entire units are fitted with high-density corrugated corner protectors, wrapped in multi-layer stretch shrink film, and secured onto custom-built heavy-duty wooden A-frame pallets or fully enclosed plywood crates.
Each crate is engineered for forklift pocket access, strapped with steel banding, and labeled with opening mark numbers corresponding directly to the project's window schedule and packing list for fast jobsite sorting.
Standard double-pane vinyl swing doors with 4mm glass achieve a Sound Transmission Class (STC) rating of approximately 28 to 30. By upgrading to asymmetric glass thicknesses (e.g., 5mm exterior glass paired with 4mm interior glass) or incorporating a 6.38mm acoustic PVB laminated glass pane, the system STC rating increases to 35 - 38 dB. This significantly dampens exterior aircraft, rail, and heavy urban traffic noise.
Yes. Our 5000 and 3G Series French swing door stiles are extruded with deep internal hardware reinforcement channels capable of accepting standardized European 92mm center distance multi-point lock bodies, electric strike plates, keyless electronic keypads, and card-reader mortise locks commonly specified in hospitality and multi-family commercial developments.
Ready to Specify Double French Swing Doors with Sidelights?
Contact our factory sales engineering team today. Send us your door schedule, project dimensions, structural DP requirements, or elevation drawings for a direct wholesale quotation.