Precision-engineered cast aluminum, thermal-break metal, and luxury solid wood exterior doors manufactured to global safety and thermal standards.
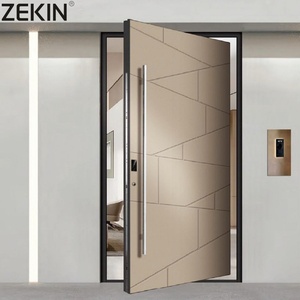
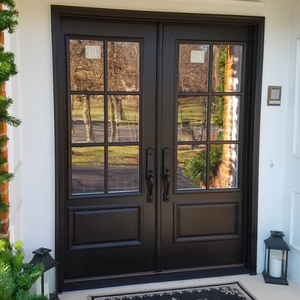
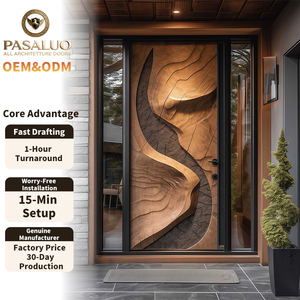
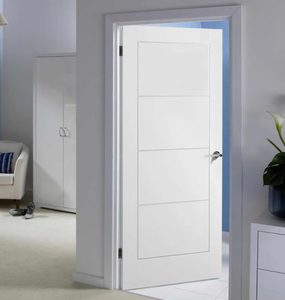
An in-depth evaluation of material metallurgy, glass science, and high-security lock engineering for commercial and luxury residential entryways.
As modern architectural design continues to push the boundary of exterior fenestration, the entry door is no longer evaluated merely as a visual focal point. In high-end residential villas, multi-family master developments, and commercial hospitality projects, the front entrance functions as a critical envelope barrier. It must withstand extreme wind loads, prevent thermal bridging, mitigate outdoor sound pollution, and block unauthorized physical intrusion—all while maintaining flawless operational ergonomics over decades of continuous use.
Selecting the optimal entry door material demands a detailed understanding of climate dynamics, structural load tolerances, and life-cycle maintenance costs. The table below highlights the performance parameters of leading architectural door materials tested under international standards (ASTM, EN, NFRC):
| Door Material Architecture | U-Factor Range (W/m²·K) | Structural DP Rating | Security Level (EN 1627) | Maintenance Interval |
|---|---|---|---|---|
| Monolith Cast Aluminum Panel | 1.1 – 1.4 (Thermal Core) | DP65 – DP90 | RC3 / RC4 | 15+ Years (Zero Rot) |
| Thermal Break Aluminum + Glass | 0.8 – 1.2 (LoĒ³ Glazed) | DP50 – DP70 | RC2 / RC3 | 10+ Years |
| Solid Teak / Oak Hardwood | 1.4 – 1.8 (Solid Wood) | DP35 – DP45 | RC1 / RC2 | 3–5 Years (Refinish) |
| Steel-Reinforced Composite MDF | 1.2 – 1.6 (Polyurethane Core) | DP40 – DP50 | RC2 | 7–10 Years |
A primary failure point in standard entry fenestration is corner joint degradation caused by thermal cycling and operational vibration. Premier exporters utilize high-precision fusion welding and heavy-duty corner crimping with internal stainless steel cleats. Unlike mechanically screwed corners that rely on gaskets or topical sealants—which shrink, dry out, and leak over time—fusion welding melts frame corners into a single monolithic unit. This eliminates air infiltration and water ingress, ensuring the entry frame stays perfectly square under high structural loads.
When architectural entry doors incorporate vision lites, side lights, or transom panels, thermal performance depends on glass specification. Leading manufacturers utilize dual-pane or triple-pane insulating glass units (IGUs) coated with triple-silver LoĒ³-366 layers and filled with 90%+ Argon gas. This technology reflects up to 95% of damaging ultraviolet radiation and blocks solar heat gain without compromising visible light transmission. For coastal and noise-sensitive urban settings, acoustic laminated glass with PVB interlayers reduces external noise transmission by up to STC 42 decibels.
How our vertically integrated production facilities deliver unmatched quality control for international B2B buyers.
In-house high-pressure aluminum casting produces solid 8mm–12mm faceplates with high anti-impact resistance, eliminating exterior denting and anti-theft vulnerabilities.
German-engineered heavy-duty gearboxes activate stainless steel hook bolts across top, latch, and bottom keepers to defeat pry bar attacks and pass RC4 security testing.
Every unit is fabricated to order in exact 1/8-inch (3mm) increments, ensuring exact fits into existing architectural rough openings without unsightly trim fillers.
Procurement directors and master developers are shifting purchasing criteria toward smart access, sustainable manufacturing, and ultra-large pivot door configurations.
To ensure zero damage during ocean freight transit across North America, Europe, the Middle East, and Australia, exported units undergo strict packaging protocols:
1. Moisture Sealed: Vacuum polyethylene foil wrappings prevent salt spray corrosion.
2. Corner Armor: High-density EVA foam caps protect frame miter joints.
3. Export Crating: Fumigated ISPM-15 compliant plywood crates with internal timber bracing.
Expert answers addressing structural design, code compliance, custom fabrication, and international freight logistics.
Cast aluminum doors offer superior corrosion resistance compared to steel or iron, making them immune to red rust, paint peeling, and structural oxidation—especially in coastal or humid environments. Additionally, cast aluminum allows for high-precision, intricate decorative relief patterns while remaining lighter than wrought iron, reducing hinge wear over long service lives.
Our door systems are certified under NFRC (National Fenestration Rating Council) standards for U-Factor, SHGC (Solar Heat Gain Coefficient), and air leakage. They meet California Title 24 energy codes, European CE standards, and have undergone DP50 to DP90 design pressure structural wind-load testing for hurricane and storm-prone regions.
Yes. Every door order is custom-manufactured based on CAD door schedules, field measurements, or architect blueprints. We accommodate custom rough opening sizes in 1/8-inch increments, custom transom shapes (arches, trapezoids, gothic curves), and bespoke 5-axis CNC wood carving or die-cast mold patterns.
We integrate multi-point lock systems featuring 3-point to 5-point stainless steel hooks and deadbolts. Our frames can be pre-drilled and wired during factory production to seamlessly host smart biometric keypads, fingerprint scanners, electric strikes, and smart home automation control modules.
Standard production lead time is 25 to 35 calendar days depending on surface finish (powder coat, fluorocarbon, anodized, or wood veneer) and custom glazing requirements. We accommodate flexible MOQs starting from single villa custom units up to multi-container commercial development schedules.
Send your architectural project drawings or door schedules to our engineering specification team for line-by-line thermal, structural, and hardware optimization.
Get Catalog