Engineered for extreme thermal resistance, structural stability, and structural soundproofing across commercial and luxury residential projects.
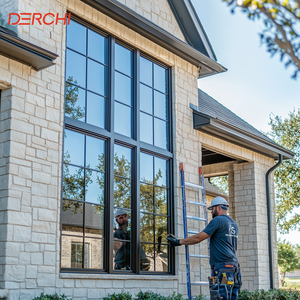
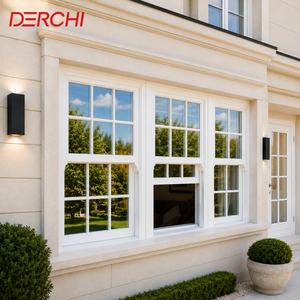
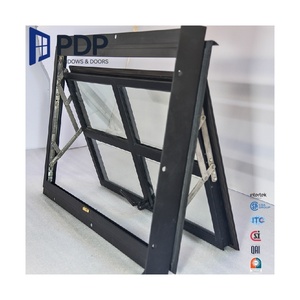
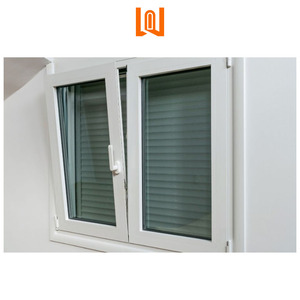
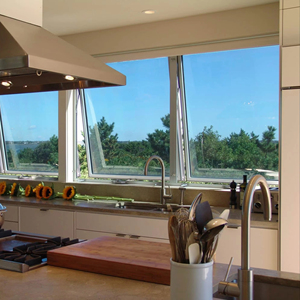
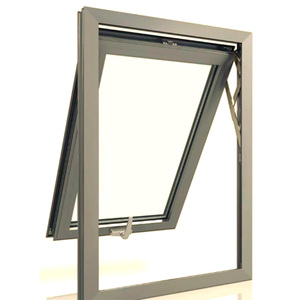
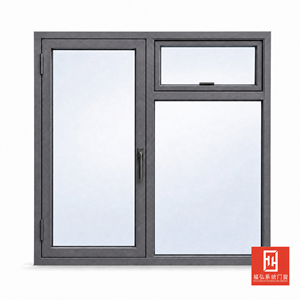
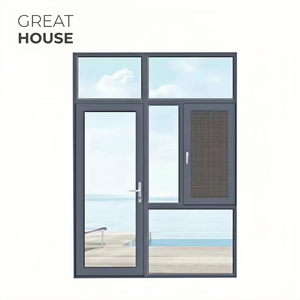
By owning profile extrusion, precision corner fusion-welding, and automated triple-pane IG glazing lines, we deliver enterprise-grade fenestration with unmatched quality assurance.
Unlike secondary assembling workshops, our facility controls the entire lifecycle—from raw polymer and alloy compounding to matrix profile extrusion. This guarantees zero batch-to-batch structural variance, precise frame wall thickness compliance (up to 3.0mm structural grade), and uninterrupted supply chain agility.
We utilize multi-head automated fusion welding for vinyl profiles and high-density polyamide (PA66 GF25) thermal barrier insertion for aluminum lines. Corner joints form a permanent structural bond with zero reliance on degradeable mechanical screws or surface sealants, eliminating air infiltration leakage.
Our clean-room automated IG manufacturing line pairs triple-pane floating glass with warm-edge composite spacers (Swisspacer / Technoform) and 95%+ pure Argon gas injection. Automated secondary silicone sealing prevents seal failure, desiccant saturation loss, and interior fogging for decades.
Why modern architectural specifications require high-performance triple-glazing systems over traditional dual-pane configurations.
Building envelope thermal optimization requires balancing conductive heat loss with solar radiation management. Standard double glazing typically yields an overall window U-factor between 0.30 and 0.45 BTU/h·ft²·°F (1.7 to 2.5 W/m²K). In contrast, advanced triple-glazed insulated units (IGUs) incorporating two low-emissivity (Low-E) surface coatings, dual argon gas chambers, and structural warm-edge spacers achieve U-factors as low as 0.12 to 0.18 BTU/h·ft²·°F (0.68 to 1.0 W/m²K).
This massive thermal resistance surge (over 200% improvement) minimizes interior radiant cold spots in frigid winter climates and drastically scales down HVAC peak load requirements in desert or sub-tropical environments. Furthermore, by introducing variable glass pane thicknesses (e.g., 6mm exterior + 4mm center + 8mm interior laminated), structural acoustic resonance is disrupted, raising Sound Transmission Class (STC) ratings up to 45–48 dB for urban noise mitigation.
| Glazing System Configuration | Overall U-Factor (W/m²K) | SHGC Range | Acoustic STC (dB) | Ideal Application Scenario |
|---|---|---|---|---|
| Standard Double Glazed (4 Clear / 12Ar / 4 Clear) | 2.6 - 2.8 | 0.65 - 0.72 | 28 - 31 | Standard mild-climate residential housing |
| Low-E Double Glazed (4 LowE / 16Ar / 4 Clear) | 1.4 - 1.7 | 0.38 - 0.42 | 32 - 35 | Code-compliant urban residential & light commercial |
| Advanced Triple Glazed (4 LowE / 12Ar / 4 / 12Ar / 4 LowE) | 0.7 - 0.9 | 0.22 - 0.28 | 38 - 42 | Passive House certified buildings, extreme temperature zones |
| Acoustic Triple Glazed (6 LowE / 12Ar / 4 / 12Ar / 8.38 Laminated) | 0.6 - 0.8 | 0.20 - 0.25 | 45 - 48+ | Hospitality, airport perimeters, high-rise luxury developments |
Key market shifts driving B2B window procurement, sustainable materials, and regulatory compliance standards worldwide.
While standard triple glazing expands frame pocket width requirements to 40mm–50mm, next-generation factories in China are integrating Hybrid Vacuum-Triple Units. By combining a 0.3mm micro-vacuum gap with a standard gas chamber, IGU profiles remain under 30mm while pushing thermal performance down to U-0.08 BTU/h·ft²·°F (0.45 W/m²K), matching solid insulated masonry walls.
Global architectural specifications increasingly require Environmental Product Declarations (EPDs). Commercial developers are favoring Chinese manufacturers using recycled primary aluminum extruded with low-carbon hydropower and 100% lead-free virgin vinyl formulations. Sourcing certified sustainable fenestration directly influences LEED v4.1 and BREEAM building credentials.
Modern thermal break engineering has evolved from simple 14mm nylon strips to multi-cavity, foam-filled PA66 barrier profiles exceeding 35mm. Concurrently, integration of dynamic electrochromic glass layers allows windows to dynamically modulate tint levels via building management systems (BMS), reducing cooling peak demands by up to 30%.
Clear, direct answers regarding custom manufacturing, international certifications, logistics, and quality verification.
China leads global glass processing infrastructure, featuring advanced automated CNC cutting, double-silver and triple-silver Low-E magnetron sputtering coating lines, and automated robotic IGU assembly. Sourcing directly allows developers and wholesalers to secure premium Passive House-level window systems at a 30% to 50% cost advantage compared to European or North American domestic assemblers, without sacrificing technical performance or warranty protection.
All export IG units utilize dual-seal construction: a primary butyl rubber sealant applied via automated extrusion for gas retention, backed by a structural secondary silicone sealant resistant to UV degradation and thermal cycling stress. Gas retention rates are verified under EN 1279-3 testing, ensuring annual leakage rates stay well under 0.7%, maintaining thermal performance for over 25 years.
Yes. Every structural profile, glass package, and hardware configuration undergoes rigorous laboratory testing. Our products carry certification compliance under NFRC (National Fenestration Rating Council), AAMA/WDMA/CSA 101/I.S.2/A440 (NAFS), CE (EN 14351-1), Title 24 energy standards in California, and AS2047 structural requirements for Oceania.
Because we operate custom extrusion and fabrication shops, every opening is built to order in 1/8-inch (3mm) increments. We manufacture custom arched tops, trapezoids, stacked picture combinations, tilt-and-turn sashes, and sliding patio doors. Surface finishes include powder coating (Qualicoat certified), anodizing, and multi-tone foil lamination (Kömmerling/Renolit) matching any RAL architectural color schedule.
Units are individually wrapped with protective corner guards, wrapped in shrink film, and secured in fully enclosed, heavy-duty fumigated wooden crates or steel-frame A-frames. Custom container loading schedules ensure zero frame-on-frame contact, minimizing transit vibration and eliminating damage during intermodal freight delivery.
Submit your project drawings, window schedules, or custom CAD requirements. Our fenestration engineering team provides line-by-line thermal calculations, structural takeoff estimates, and competitive factory-direct pricing within 24 hours.
Inquire Now