Explore our top-tier insulated windows featuring multi-chamber profiles, advanced low-E coatings, warm-edge spacers, and verified structural integrity. Built for residential, commercial, and multi-family architectural applications.
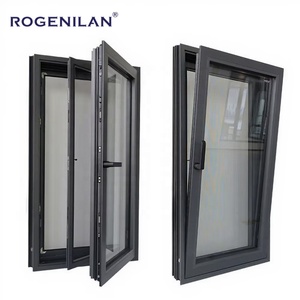
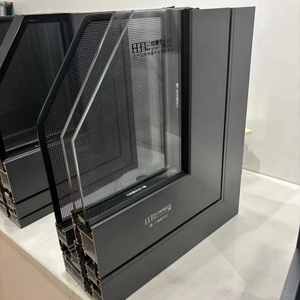
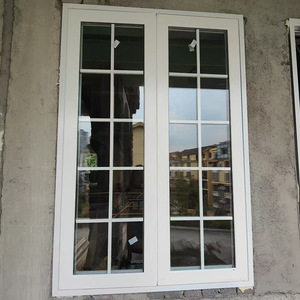
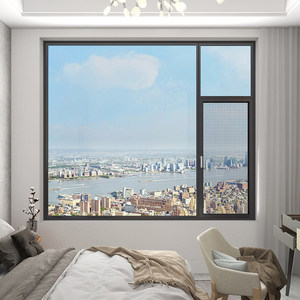
In modern commercial fenestration, selecting an insulated window manufacturer demands a rigorous evaluation of thermodynamic principles, chemical composition, structural engineering, and manufacturing repeatability. Windows are no longer simple architectural daylight openings; they act as high-performance exterior envelope valves controlling conductive, convective, and radiative thermal exchange.
When vetting the top insulated window suppliers worldwide, architectural specifiers and bulk procurement directors must move beyond standard catalog aesthetics and scrutinize factory-level engineering practices:
Modern triple-silver Low-E coatings (such as LoĒ³-366) reflect long-wave infrared heat back to its source while permitting high visible light transmission (VLT > 0.64). This dramatically lowers Solar Heat Gain Coefficients (SHGC < 0.25) without requiring heavily tinted glass.
Acoustic comfort requires breaking sound wave resonances. Leading factories combine unequal glass pane thicknesses (e.g., 6mm + 4mm) with polyvinyl butyral (PVB) acoustic laminated interlayers, achieving Sound Transmission Class (STC) ratings up to 42 dB.
Airtightness prevents convective heat loss. High-performance casement systems utilize continuous EPDM gaskets with three-stage perimeter sealing, multi-point locking hardware, and sloped weep channels engineered for high design pressure (DP) resistance.
The table below provides a technical procurement comparison across primary frame technologies, detailing certified thermal metrics, acoustic thresholds, structural design pressures, and target architectural applications:
| System Architecture | U-Factor Range (US) | SHGC Range | Max STC (Sound) | Primary Standards | Best Sourcing Application |
|---|---|---|---|---|---|
| Fusion-Welded UPVC (Multi-Chamber) | 0.22 – 0.28 | 0.20 – 0.40 | 38 – 40 dB | NFRC, Title 24, CE | Multi-family residential, volume housing developments, extreme cold/hot zones. |
| Thermally Broken Aluminum (35.3mm Strut) | 0.24 – 0.32 | 0.22 – 0.45 | 40 – 42 dB | AS2047, NFRC, AAMA | Luxury high-rise residential, modern architectural villas, large structural spans. |
| Slim-Frame Architectural Aluminum | 0.28 – 0.35 | 0.25 – 0.50 | 35 – 38 dB | CE, ISO 9001 | Commercial storefronts, narrow sightline modern renovations, passive solar designs. |
| Impact-Resistant Storm Window | 0.30 – 0.38 | 0.22 – 0.35 | 42+ dB | ASTM E1886, Florida Building Code | Coastal hurricane zones, high-security facilities, airport proximity housing. |
Procuring windows through trading intermediaries or fragmented assembly suppliers introduces quality risks, extended lead times, and warranty ambiguity. Advanced manufacturing facilities like Amar Engineered Products (operating out of Southern California with over 30 years of specialized fenestration production) control every critical phase of fabrication under one roof.
By owning profile extrusion dies and vinyl blending equipment, the factory guarantees consistent wall thickness, precise tolerance control, and exact color matching across thousands of openings—eliminating supply chain bottlenecks.
Commercial retrofit and custom construction projects rarely feature perfect standard opening dimensions. Automated CNC cutting and fusion welding allow custom sizing to 1/8-inch tolerances without charging prohibitive custom tooling surcharges.
Furthermore, fully certified direct suppliers provide comprehensive engineering documentation, NFRC test reports, AAMA structural compliance certificates, and backed limited lifetime warranties that cover not just glass seal failure, but frame structural integrity and hardware durability.
As global building codes shift toward Net-Zero Energy (NZE) standards and carbon border adjustments come into force, the fenestration sourcing landscape is evolving rapidly:
Fusion welding uses automated heating plates to melt profile ends at 240°C, fusing them into a seamless monolithic corner unit. Mechanically joined frames rely on corner cleats, screws, and liquid sealants which degrade over time due to thermal expansion cycles, leading to frame racking, water leaks, and air infiltration.
Argon gas is significantly denser than atmospheric air, reducing convective heat transfer within the insulating glass cavity. Replacing dry air with 90% argon fill lowers the total glass U-Factor by approximately 0.04 to 0.05 Btu/h·ft²·°F, offering a rapid return on investment in heating- and cooling-intensive climates.
Yes. Custom architectural shapes manufactured on automated CNC profile benders and fusion welders utilize identical multi-chamber frame profiles and warm-edge double/triple glazing. Thermal integrity is maintained across the entire elevation without weak thermal spots.
Key certifications include NFRC (National Fenestration Rating Council) for U-Factor and SHGC verification, AAMA/WDMA/CSA 101/I.S.2/A440 for structural wind load and water resistance, AS2047 for Australian structural compliance, and CE marking for European safety and energy standards.
Export units should be vertical-packed on heavy-duty timber A-frame pallets, insulated with corner foam guards, shrink-wrapped, and strapped with high-tensile steel band systems. Capillary tubes are installed in IGUs shipped across significant atmospheric elevation changes to prevent seal failure caused by pressure differentials.
