Custom Engineered Commercial & Residential Fenestration Solutions Direct from Certified Extrusion & Assembly Lines
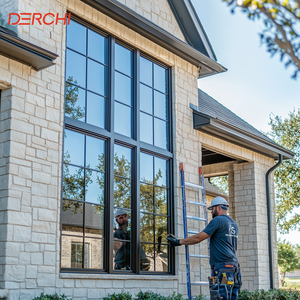
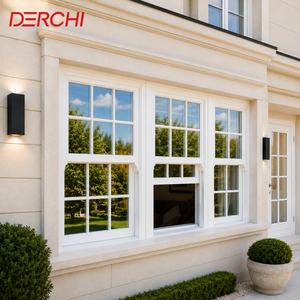
A comprehensive analysis on structural performance, micro-climate thermal insulation, acoustic damping, and supply chain consolidation for commercial and residential developments.
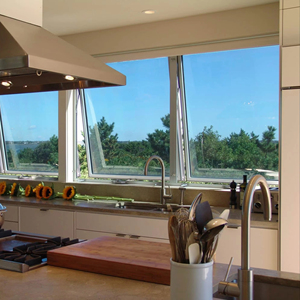
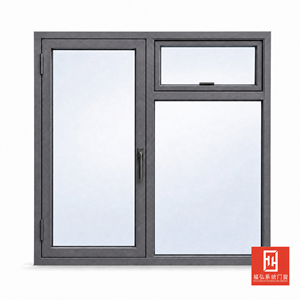
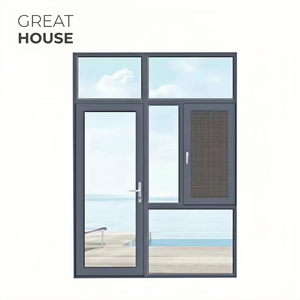
In modern fenestration architecture, transom windows—positioned horizontally above primary window units, entry doors, or interior partitions—have evolved from static decorative highlights into fundamental building-envelope components. When properly engineered, transom assemblies optimize natural daylighting penetration (spatial daylight autonomy), improve thermal stratification control, and facilitate passive indoor air exchanges. As global building codes demand stricter carbon neutrality metrics, real estate developers, facade engineers, and general contractors require direct partnership with certified OEM/ODM transom window manufacturers who can supply high-precision, factory-integrated transom units engineered to exact project specifications.
This technical white paper addresses the critical decision parameters for commercial B2B buyers. It explores profile material physics—ranging from 100% virgin extrusion UPVC with multi-chamber fusion-welded frames to architectural-grade thermal break aluminum—glazing performance metrics (U-factors, Solar Heat Gain Coefficients [SHGC], Visible Light Transmittance [VLT]), structural wind-load deflection tolerances under ASTM E330 testing standards, and scalable factory consolidation workflows.
Monolithic corner welds and internal steel or structural aluminum reinforcements prevent frame rack and sill deflection under intense wind pressure.
Polyamide thermal struts combined with multi-chamber profile geometry minimize conductive heat bridging in hot and freezing climates alike.
Asymmetric dual-pane and laminated glass configurations attenuate high-frequency street, traffic, and industrial noise up to STC 42 levels.
The table below provides technical performance parameters verified through standard test protocols (AAMA/WDMA/CSA 101/I.S.2/A440 and NFRC 100/200). Enterprise buyers can customize frame depths, glass stacks, hardware finishes, and grid layouts across all product lines.
| Series Designation | Frame Material & Construction | U-Factor Range (Btu/h·ft²·°F) | SHGC Range | Air Infiltration (cfm/ft²) | Primary Commercial Target |
|---|---|---|---|---|---|
| 3G Max Transom Series | 100% Virgin UPVC, Fusion-Welded, Steel Reinforced | 0.22 – 0.28 | 0.18 – 0.35 | < 0.04 | Luxury Residential, Cold Climate Passive Structures |
| 5000 Architectural Workhorse | Heavy-Wall Extruded Aluminum / Multi-Chamber UPVC | 0.27 – 0.32 | 0.22 – 0.40 | < 0.06 | Multi-Family Communities, Hospitality, Commercial Offices |
| 1733 Narrow-Sightline Retrofit | Slim-Profile Fusion-Welded Vinyl with Retrofit Flange | 0.29 – 0.35 | 0.25 – 0.45 | < 0.08 | Historic Renovations, Urban Infill Replacements |
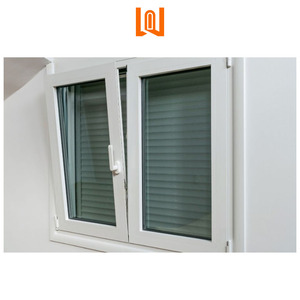
| Thermal Break Casement & Hopper | 6063-T6 Aluminum with Polyamide PA66 Thermal Barrier | 0.25 – 0.30 | 0.20 – 0.38 | < 0.03 | High-Rise Towers, Modern Mixed-Use Developments |
Why Tier-1 Developers & Sourcing Agencies Partner with Our Direct Manufacturing Facilities
True original equipment manufacturing (OEM) and original design manufacturing (ODM) capability relies on total vertical integrated control. Unlike distributors or assemblers who purchase pre-cut frame channels from third-party extruders, our manufacturing ecosystem executes every critical step under a single quality-management protocol certified to ISO 9001 standards.
We extrude 100% virgin unplasticized polyvinyl chloride (UPVC) compounds free of reground waste material. This prevents ultraviolet breakdown, yellowing, and micro-cracking even in high-solar radiation environments. For aluminum transom systems, we utilize 6063-T6 structural alloys extruded with high-precision CNC dies, allowing for custom sightline profiles, integrated drywall returns, and structural mullion connections.
Frame and sash corners are joined using automated four-point fusion welders operating at precise melt temperatures (240°C–250°C). The molecular bond creates a single continuous structure that eliminates corner mechanical fasteners, preventing water leakage and air infiltration over decades of thermal expansion cycles.
Our automated insulating glass assembly line produces dual-pane and triple-pane units with warm-edge stainless steel/polypropylene spacer bars. Glazing options include LoĒ³-366 triple-silver low-emissivity coatings, argon gas fills (90%+ concentration), obscure privacy textures, and laminated safety glass equipped with sound-damping PVB or structural SGP interlayers.
Architectural transom windows frequently require non-rectangular geometry. Our factory specializes in precision arching, gothic curves, trapezoids, extended eyebrow arches, and oversized fixed glass transoms engineered to fit 1/8-inch field measurement tolerances.
Strategic Insights for Project Managers, Purchasing Officers, and Facade Consultants
As global architectural design transitions toward dynamic building envelopes, procurement officers must anticipate regulatory shifts and technical evolutions. Based on market intelligence and intent mining across key B2B construction sectors, four dominant trends are driving transom window sourcing:
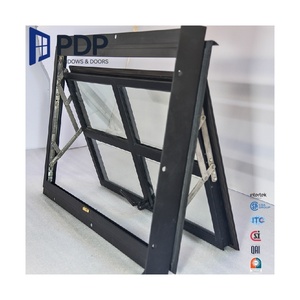
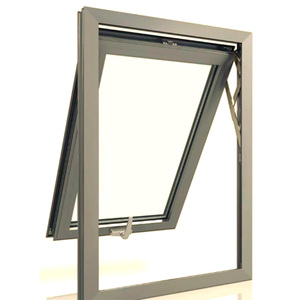
Operable transoms (hopper or top-hinged awning configurations) are increasingly specified with hidden 24V linear electric actuators integrated into Building Management Systems (BMS). This allows automated nighttime thermal purging and climate-responsive natural ventilation, reducing HVAC electrical loads by up to 18%.
Stricter energy standards like California Title 24, ASHRAE 90.1, and EU Zero Energy Building Directives mandate SHGC values under 0.23 for south- and west-facing elevations. OEM manufacturers must deliver spectrally selective glazing packages that reject solar heat while retaining light transmission.
Offsite construction requires pre-stacked transom and main window combinations delivered to job sites as fully factory-assembled, flash-sealed single units. This reduces onsite installation labor costs, mitigates weather delays, and ensures consistent quality control.
High-density residential developments near transport corridors require advanced sound transmission loss. Sourcing managers are specifying asymmetric laminated IGUs (e.g., 6mm exterior + 1.52mm PVB + 4mm interior glass) within transom windows to isolate structural vibration.
Technical, Logistics, and Warranty Insights for Sourcing Managers and Specifiers
