Explore our factory-direct structural window platforms engineered for extreme thermal insulation, sound attenuation, and high wind-load resistance across commercial and multi-family developments.
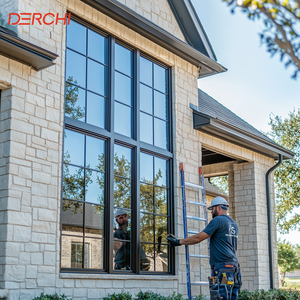
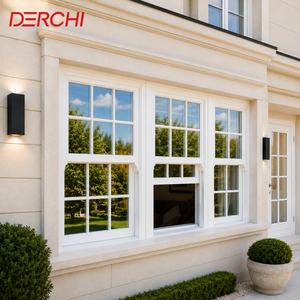
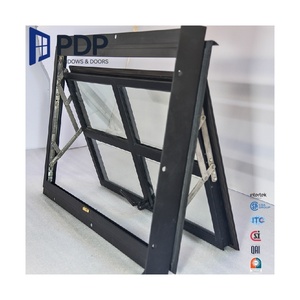
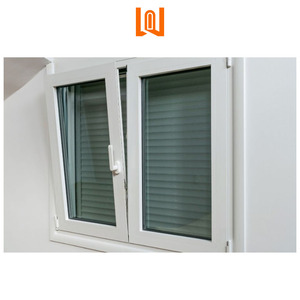
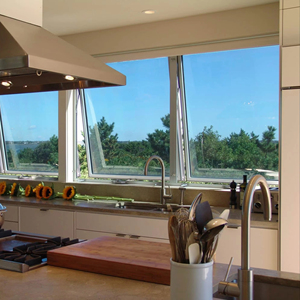
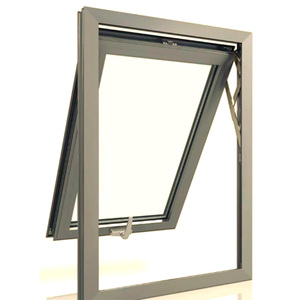
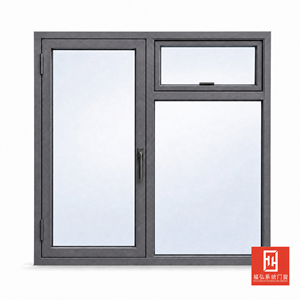
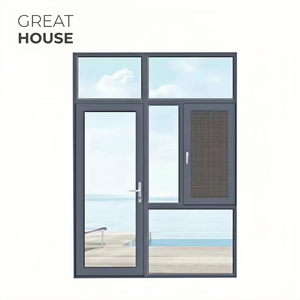
In modern architectural fenestration, the specification of secondary glazing and primary storm window envelopes has shifted from simple thermal barriers to multi-variable environmental defense systems. As a vertically integrated OEM/ODM storm windows manufacturer, Amar Engineered Products operates at the intersection of material science, structural engineering, and precision manufacturing. Unlike regional distributors or white-label assemblers, our engineering teams control the complete fabrication lifecycle—from raw polymer formulation and aluminum extrusion die development to automated fusion welding and robotic insulated glass unit (IGU) seal assembly.
When engineering fenestration for severe weather zones, historic renovations, high-rise residential complexes, and luxury hospitality developments, structural integrities must be calculated down to fractional tolerances. Our manufacturing facility leverages precision computer numerical control (CNC) machining and automated fusion-welding lines that join frame and sash corners into monolithic structural units. This eliminates mechanical fasteners, corner joint gap degradation, and long-term sealant shrinkage—the root causes of water penetration and air infiltration in legacy storm window installations.
Vertical integration guarantees single-source accountability, superior raw material purity, and exact adherence to international building codes.
We extrude our own proprietary virgin vinyl compound and architectural grade 6063-T6 aluminum profiles. By excluding reground plastic scrap and substandard alloys, our frames exhibit superior tensile strength, UV stability, and resistance to coastal salt spray corrosion.
Our vinyl profiles undergo high-temperature corner fusion welding, melting frame legs into a continuous structural body. Aluminum units utilize heavy-duty hydraulic corner key crimping paired with structural polyurethane cold-seal bonding for maximum torque resistance.
We assemble dual and triple-pane insulated glass units utilizing warm-edge silicone spacer technology, 99% high-purity argon gas fill, and spectrally selective LoĒ³-366 coatings that block 95% of ultraviolet light while optimizing visible light transmittance.
Every commercial window order is fabricated to custom dimensions in precise 1/8-inch increments. This eliminates field modifications, reduces labor installation times, and prevents sloppy opening clearances that compromise energy ratings.
Our product series are independently thermal-tested and certified to meet California Title 24 Energy Standards, ENERGY STAR® climate zone directives, and NFRC guidelines for U-Factor, SHGC, and Air Infiltration performance.
We serve global importers and institutional contractors with heavy-duty export crating, protective corner block packing, detailed opening-by-opening pallet labeling, and streamlined logistics consolidation direct from factory floor to seaport.
Compare baseline engineering parameters across our primary OEM/ODM commercial window frame series. Custom thermal breaks, lamination shades, and acoustic interlayers are available upon engineering review.
| Window Series Platform | Primary Material | Thermal U-Factor (Btu/h·ft²·°F) | Solar Heat Gain (SHGC) | Acoustic Rating (STC / OITC) | Structural Design Pressure (DP) |
|---|---|---|---|---|---|
| 3G Max Architectural Series | Multi-Chambered Virgin Vinyl | 0.24 – 0.28 | 0.18 – 0.26 | STC 36 / OITC 31 | DP 60 (Commercial) |
| 5000 Commercial Multi-Family | Heavy-Wall Extruded Vinyl | 0.27 – 0.31 | 0.22 – 0.32 | STC 32 / OITC 28 | DP 50 (Standard) |
| 1733 Narrow Sightline Retrofit | Compact Vinyl Profile | 0.29 – 0.33 | 0.24 – 0.35 | STC 30 / OITC 26 | DP 45 (Residential) |
| Thermal Break Casement Series | 6063-T6 Polyamide Aluminum | 0.26 – 0.30 | 0.20 – 0.28 | STC 38 / OITC 33 | DP 75 (Extreme Wind) |
| Impact Storm Resistance Series | Reinforced Aluminum / Steel Inner Core | 0.28 – 0.32 | 0.21 – 0.29 | STC 42 / OITC 36 | DP 90+ (Hurricane Zone) |
The commercial fenestration landscape is undergoing a structural paradigm shift driven by stringent decarbonization mandates, evolving building envelope energy codes, and increasing climate volatility. Procurement directors, architectural specifiers, and OEM brand owners must align their supply chains with next-generation manufacturing technology to remain competitive.
While traditional dual-pane IGUs with low-E coatings currently dominate multi-family installations, upcoming zero-carbon building standards (such as European EPBD and US local energy codes like NYC Local Law 97) are demanding overall window U-factors below 0.15. Advanced OEM manufacturing lines are integrating Vacuum Insulated Glass (VIG) technology, which achieves center-of-glass thermal performance equivalent to solid insulated walls in a profile depth of less than 10mm.
Storm window procurement is no longer isolated to coastal Florida or hurricane regions. Expanding windborne debris corridors across North America and East Asia require standard commercial window systems to pass ASTM E1886/E1996 cyclic pressure and missile impact testing. Future-proof OEM suppliers are embedding continuous structural aluminum inner tubes and multi-layer PVB/SGP laminated glass into standard frame footprints.
Scope 3 emissions accounting has made raw material provenance a critical purchasing criteria. Forward-thinking OEM buyers are demanding aluminum extrusions processed using hydro-electric power (yielding less than 4.0 kg CO2e per kg of aluminum) and vinyl profiles incorporating bio-attributed PVC resins. Sustainable procurement strategies will heavily favor manufacturers offering environmental product declarations (EPDs) and Health Product Declarations (HPDs).
Building-Integrated Photovoltaics (BIPV) and Electrochromic Dynamic Glass are shifting storm windows from passive insulating barriers into active energy-harvesting assets. OEM/ODM partnerships now frequently involve embedded low-voltage wiring channels, integrated solar micro-sensors, and automated motorized actuators controlled via central Building Management Systems (BMS).
From custom extrusions to private label hardware branding, we turn complex engineering drawings into mass-produced reality.
Need a proprietary frame profile, unique sash depth, or integrated brick-mould trim? Our tool-and-die shop designs, wire-EDMs, and calibrates custom aluminum and vinyl extrusion dies in under 30 days, giving your brand exclusive market positioning.
We provide advanced exterior co-extrusion capping, high-durability fluorocarbon PVDF liquid spraying, architectural anodizing (Class I & II), and interior woodgrain foil lamination. Match any RAL color palette with 20-year non-fading guarantees.
Equip your window series with concealed hinges, multi-point lock mechanisms, stainless steel mesh security screens, or child-safety limiters. Hardware components can be custom stamped, laser engraved, or color-matched to profile finishes.
Clear, authoritative answers to common engineering, ordering, and logistics questions from OEM buyers.
Fusion-welded vinyl frames are produced by heating profile miter joints to 240°C and fusing them under hydraulic pressure into a single, seamless structural unit. This completely eliminates corner joints, screws, and rubber corner gaskets, preventing air infiltration and frame leakage over decades of thermal cycling. Mechanically joined aluminum frames, while structural, rely on internal corner keys and liquid sealants that can degrade, shrink, or loosen under wind-load vibration if not thermal-broken and polyurethane-sealed.
Every single unit is built to order from custom automated CNC cutting schedules in 1/8-inch increments. For historic retrofits or complex architectural elevations, our bending shop produces precision full-radius arches, gothic arches, trapezoids, triangles, and continuous stack units on the same fusion-welded or thermal-break platform, ensuring uniform sightlines and seamless integration with existing rough openings.
For hot, sun-exposed elevations (Southern and Western exposures in Climate Zones 1–3), we specify LoĒ³-366 triple-silver low-E coatings paired with argon fill, achieving SHGC ratings as low as 0.22 to drastically cut cooling loads. For heating-dominated regions (Climate Zones 5–7), we recommend high-solar-gain low-E glass (such as LoĒ-180) on surface #3 of the insulating unit, maximizing passive solar heat gain during winter months while holding low U-factors.
For standard profile series with custom glass/hardware options, our standard factory lead time is 2 to 3 weeks from shop drawing sign-off. For complete ODM custom extrusion development, profile die design and sample extrusion prototyping typically require 25 to 30 days. Commercial MOQs start at one 20-foot container load (FCL), but mixed-product consolidation orders are routinely accommodated for ongoing developer partners.
All finished window units are fitted with impact-resistant plastic corner guards, wrapped in heavy-duty polyethylene stretch film, and separated by corrugated foam pads. Units are organized by building floor and opening tags, then secured inside custom fumigated wooden crates or heavy-duty steel A-frame pallets designed for safe forklift handling and sea container loading.
Our window lines undergo physical laboratory testing according to AAMA/WDMA/CSA 101/I.S.2/A440 standards for air leakage, water penetration, and structural design pressure (DP). Thermal performance values (U-Factor, SHGC, VT) are simulated and validated under NFRC 100/200/500 protocols. Testing documentation and CAD files are supplied for municipal plan check submittals.
Submit your project window schedules, architectural elevations, or custom extrusion requirements today. Our fenestration engineering team will deliver line-by-line cost estimates and CAD submittals within 24 hours.
