Direct factory-engineeredfenestration units featuring high-precision extrusions, dual/triple glaze acoustic insulation, and multi-point security hardware.
Years of OEM & Export Fenestration Engineering
Precision Custom Sizing Increments
Virgin Vinyl & Structural Grade Alloys
Compliant Thermal & Acoustic Glazing
As a leading custom OEM balcony doors supplier and global exporter, our operational architecture centers around complete vertical integration. Unlike assembly-only vendors who outsource core components, we maintain complete control over raw extrusion dies, thermal barrier insertion, automated fusion welding, and insulating glass unit (IGU) fabrication under one unified quality management standard.
Whether your project demands heavy-duty aluminum thermal-break sliding patio doors for coastal high-rises or ultra-efficient fusion-welded vinyl French balcony doors for residential developments, our manufacturing pipelines are calibrated to deliver sub-millimeter precision tolerances in 1/8-inch standard sizing increments.
OEM Core Promise: Zero recycled scrap materials. We exclusively specify 100% virgin vinyl compound formulations and structural 6063-T6 aluminum alloys to guarantee structural rigidity, color retention, and UV degradation resistance over decades of continuous exposure.
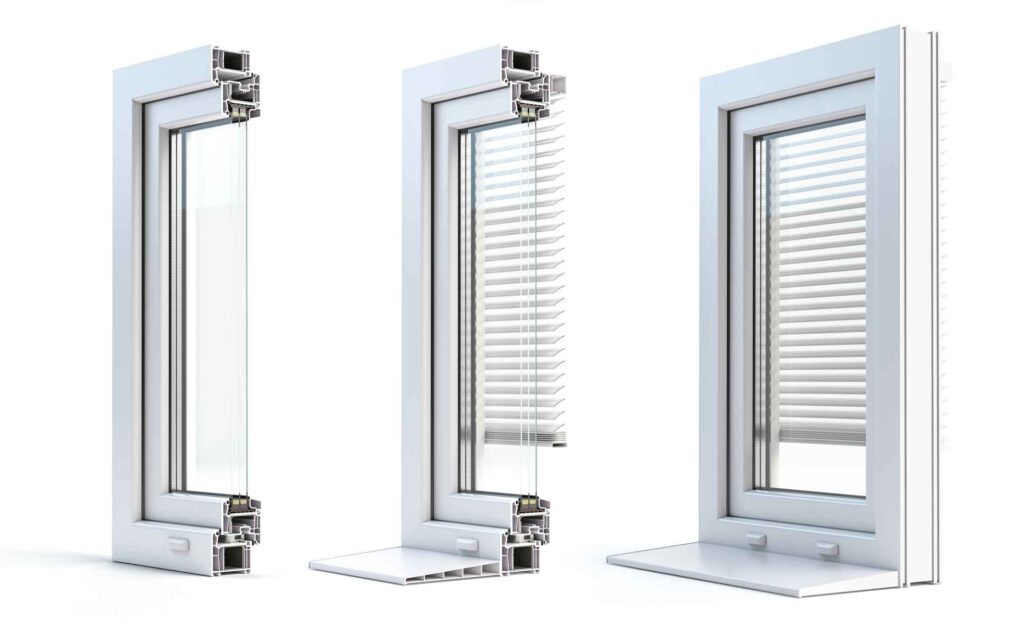
Our vinyl balcony door series utilize high-temperature fusion welding that fuses frame and sash corners into a seamless single piece. Eliminating mechanical screws and corner sealant gaskets ensures permanent air-tightness and water infiltration prevention.
Configured with triple-silver low-E coatings and argon gas fill, our balcony door glass units block up to 95% of solar heat gain while preserving crystal-clear visible light transmittance (VLT), significantly reducing HVAC cooling loads.
Balcony safety requires uncompromised lock integrity. Our OEM units feature heavy-duty stainless steel multi-point gearboxes, anti-lift interlocks, and tempered or laminated acoustic security glazing options for high-wind and egress-critical zones.
Selecting the right OEM fenestration substrate depends on structural load demands, regional climate zones, thermal insulation targets, and long-term asset maintenance objectives.
| Substrate & Engineering Spec | U-Factor Range (Btu/h·ft²·°F) | SHGC Range (Solar Gain) | Acoustic Rating (STC) | Structural Wind Load Resistance | Optimal Project Application |
|---|---|---|---|---|---|
| Fusion-Welded Virgin Vinyl (3G Max Series) | 0.26 – 0.30 | 0.20 – 0.26 | STC 32 – 38 | DP 50 – DP 65 | Multi-Family Residential, Coastal Upgrades, Energy Retrofits |
| Thermal Break Aluminum (Heavy Duty) | 0.28 – 0.34 | 0.22 – 0.30 | STC 35 – 42 | DP 60 – DP 90+ | Luxury High-Rise Balconies, Commercial Hospitality, Large Spans |
| Standard Non-Thermal Aluminum | 0.45 – 0.55 | 0.40 – 0.52 | STC 28 – 32 | DP 40 – DP 55 | Mild Climate Low-Rise Partitions (Not Recommended for Thermal Zones) |
| Laminated Acoustic Hybrid Glass Package | 0.27 – 0.31 | 0.21 – 0.25 | STC 40 – 46 | DP 70 – DP 100 | Urban Street-Facing Balconies, Airport Flight Path Developments |
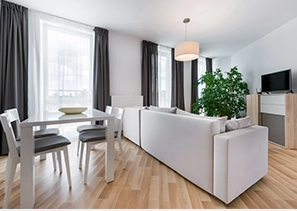
Modern balcony doors are no longer simple access points; they serve as critical building envelope barriers against extreme thermal fluctuation and noise pollution. By incorporating asymmetrical dual-pane glass builds (e.g., 6mm outer pane + 16mm argon gap + 4mm inner pane) alongside warm-edge composite spacers, our engineering team neutralizes resonance frequencies that standard uniform double glazing lets through.
From an operational standpoint, our thermal break aluminum balcony doors incorporate polyamide structural insulating struts (PA66GF25 reinforced with 25% glass fiber) that break the thermal bridge between exterior weather and interior climate. This prevents condensation buildup, protects interior finishes, and keeps HVAC operating costs within optimal energy parameters.
An executive overview for real estate developers, architectural procurement directors, and fenestration distributors worldwide.
Architectural designs are leaning heavily toward maximized daylighting and unobstructed views. Future-ready OEM balcony door suppliers are redesigning structural meeting stiles and lock profiles to decrease visible frame width while increasing moment of inertia using hidden steel or carbon-fiber reinforcements.
With regulations like California Title 24, European Energy Performance of Buildings Directive (EPBD), and global Green Building Council standards tightening, procurement teams are abandoning non-thermal systems. Triple-glazed Low-E profiles and vacuum insulated glass (VIG) options are fast becoming standard OEM spec requirements.
Global exporters must support seamless digital integration. We provide architects and project owners with precision 3D BIM models, NFRC simulation reports, and custom extrusion tooling options to ensure zero jobsite friction during volume installations.
Shipping custom fenestration products cross-continent requires rigorous packaging engineering. As experienced balcony door exporters, every order manufactured in our facilities undergoes strict sea-freight preparation protocols:
Clear, technical answers to common queries raised by general contractors, developers, importers, and architects.
For standard production runs using our existing high-performance vinyl and thermal-break aluminum dies, MOQs start as low as 20 units per project schedule. For entirely custom aluminum extrusion profiles requiring dedicated die engineering, typical MOQs are 5 metric tons of profile material, with die tooling costs refundable upon reaching agreed contract volumes.
Fusion welding thermally fuses the vinyl frame and sash corners into a single continuous piece of material. Mechanically fastened frames rely on screws, brackets, and injected sealants which can loosen, shift, or dry out over time, leading to air infiltration and water leaks under severe wind pressure. Welded corners maintain structural integrity and air-tight seals for the entire lifespan of the building.
Yes. We engineer heavy-duty commercial patio and French balcony door systems specifically for high wind-load regions and coastal hurricane zones. These units incorporate internal steel sleeve reinforcements within the vinyl chambers or high-tensile 6063-T6 aluminum alloys paired with PVB/SGP laminated impact glass to withstand severe positive and negative DP (Design Pressure) loads up to DP 90.
Our standard insulating glass units feature dual-pane construction with warm-edge composite spacers and 90%+ pure argon gas fill. Optional high-performance upgrades include LoĒ³-366 triple-silver coatings for superior heat reflection, laminated acoustic glass interlayers for sound attenuation, frosted/obscure privacy glass, and full thermal tempering to meet building safety egress codes.
Every unit is built strictly to order using automated CNC cutting, milling, and corner welding equipment. Work orders are driven directly by CAD/BIM window schedules down to 1/8-inch (3mm) increments. Multi-stage quality control checks verify diagonal squareness, frame depth tolerances, hardware alignment, and glass seal integrity before final crating.
We partner with premier hardware manufacturers to offer multi-point locking gearboxes, flush pull handles, heavy-duty tandem rollers, and friction hinges in finishes including Anodized Silver, Matte Black, Architectural Bronze, and Powder-Coated White. Custom color matching via RAL powder coating or fluorocarbon (PVDF) spraying is available for large-scale architectural projects.
Our door systems are tested and designed to comply with major international standards, including California Title 24, International Energy Conservation Code (IECC), NFRC thermal performance ratings, ASTM air/water/structural standards, and CE certifications for European export markets.
Standard manufacturing lead times range from 3 to 4 weeks following final shop drawing approval and deposit receipt. For complex custom extrusion tooling or special custom glass builds, lead times typically range between 5 and 6 weeks. Express manufacturing queues can be arranged for critical commercial construction schedules.
Have a window and door schedule ready for estimation? Connect directly with our fenestration engineering team to review drawings, confirm technical specs, and receive factory-direct B2B quotation pricing.
