Engineered for high structural load resistance, thermal efficiency, and precision installation. Select any series below for architectural schedules and bulk supply quotes.
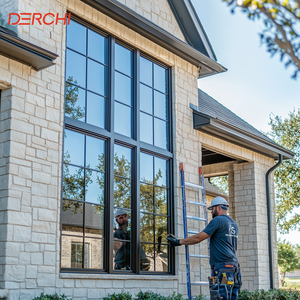
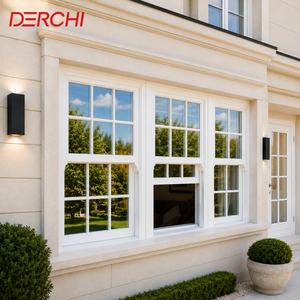
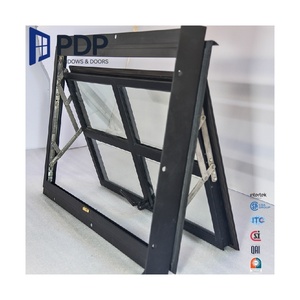
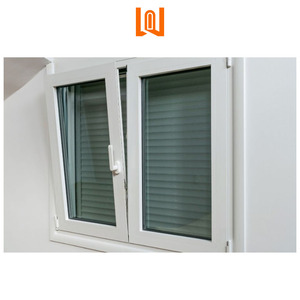
A technical synthesis of structural load handling, thermal bridge interruption, and fenestration geometry for commercial builders and distributors.
Bay windows represent a sophisticated intersection of structural projection and architectural aesthetics. Unlike flat fenestration units, a standard 3-lite or 5-lite bay window projects outward beyond the exterior wall plane, creating an cantilevered structural envelope. When sourcing directly from China wholesale bay windows suppliers & exporters, international procurement managers, real estate developers, and commercial contractors must evaluate structural integrity, thermal performance metrics, and weatherproofing sealing technology.
Typical bay window assemblies are engineered with standard internal projection angles—most commonly 30-degree, 45-degree, and 90-degree (box bay) configurations. The central pane is typically a fixed picture window engineered for maximum visual clarity, flanked by operational windows such as casement, single-hung, double-hung, or tilt-and-turn units.
Maximizes internal room expansion while maintaining clean exterior aerodynamic profiles. Ideal for residential developments seeking classic curb appeal without extending beyond local setback constraints.
Offers deep interior window seating and rectangular spatial footprints. Preferred in modern urban multi-family housing projects and commercial hospitality suites for crisp, minimalist geometric lines.
Utilizes 4 to 6 operational or fixed lites arranged in a smooth radius curve. Demands extreme precision in factory extrusion tolerances and corner angle fusion welding to prevent air infiltration.
Because bay windows expose five distinct surfaces (the glazing panels, the top head board, and the bottom seat board) to ambient outdoor temperatures, their thermal performance profile is paramount. High-end Chinese fenestration manufacturers address this challenge through comprehensive thermal-break aluminum profiles and multi-cavity fusion-welded UPVC/vinyl frame technologies.
| Glazing Specification | U-Factor (Btu/h·ft²·°F) | SHGC Range | Acoustic Rating (STC) | Recommended Geographic Zone |
|---|---|---|---|---|
| Standard Double Glazed (Clear + Argon) | 0.42 – 0.48 | 0.58 – 0.65 | 28 – 30 dB | Temperate / Low Solar Intensity |
| Low-E Double Glazed (Single Silver Coating) | 0.29 – 0.32 | 0.35 – 0.40 | 30 – 32 dB | Subtropical & Mixed Climate Zones |
| LoĒ³-366 Triple-Silver Insulating Glass | 0.24 – 0.27 | 0.21 – 0.25 | 32 – 35 dB | High Sun Exposure & Extreme Heat Zones |
| Triple-Pane Laminated Soundproof Unit | 0.18 – 0.22 | 0.23 – 0.28 | 38 – 44 dB | Urban Highway & Airport Flight Paths |
Key technological and supply chain shifts reshaping how global buyers source Fenestration from Chinese factories over the next decade.
Traditional bay windows required extensive on-site framing, structural cable hanging, and piece-by-piece assembly. Future procurement trends favor factory-assembled, fully pre-mullioned bay units with integrated head and seat boards. This cuts jobsite installation labor costs by up to 60% and eliminates field flashing errors.
Modern architectural intent demands maximum glass surface area. Export manufacturers are shifting from heavy, bulky frames toward structural hybrid designs—combining thermal-break polyamide structural aluminum on the exterior for weather resistance with warm vinyl or real timber interior cladding.
Integrating Electrochromic (EC) smart tinting glass and Vacuum Insulating Glass (VIG) into bay windows allows real-time heat gain modulation. VIG technology achieves R-values exceeding R-10 in ultra-thin profiles, making projected bay windows compliant with net-zero energy building mandates worldwide.
Shipping pre-assembled, angled bay windows across oceans historically posed high volumetric freight penalties. Advanced exporters now utilize custom modular knock-down (KD) assembly kits with quick-lock structural mullion keys, maximizing sea-container space utilization by over 40%.
With North American and European green building codes requiring Environmental Product Declarations (EPDs), leading Chinese exporters utilize 100% recyclable virgin UPVC compounds and eco-friendly hydro-electric powered aluminum smelting processes to meet international sustainability standards.
Combining vertical integration, precision engineering, and rigorous international quality compliance.
As a premier China wholesale bay windows supplier & exporter, our production matrix is built around total vertical integration. Rather than operating merely as a fenestration assembly shop, we maintain direct control overprofile extrusion, insulating glass unit (IGU) fabrication, automated corner fusion welding, hardware fitting, and final load-testing.
We own custom profile extrusion dies for both thermal-break aluminum alloys (6063-T5 / 6063-T6) and UPVC compounds. We enforce a strict zero-regrind policy: only prime virgin material is utilized, guaranteeing uniform structural density, superior UV resistance, and zero color degradation under harsh sunlight.
Every structural opening on a commercial or residential jobsite varies slightly. Our automated CNC cutting and welding centers build every bay window unit to exact 1/8-inch increments. Whether your project requires arched head transoms, extended trapezoid side-lites, or complex multi-angle returns, our shop floor executes drawings with micro-level accuracy.
Bay windows present wide exterior exposure. We fit our operational casement and hung sashes with heavy-duty multi-point stainless steel locking mechanisms, concealed folding crank handles, and corrosion-resistant hinges engineered to withstand wind-load pressures up to Design Pressure (DP) 60 rating standards.
To ensure flawless arrival at overseas destinations, every bay window unit is wrapped in protective shrink film, fitted with corner impact guards, and secured inside fumigated wooden crates or steel-framed export pallets labeled by opening schedule, facilitating rapid jobsite sorting.
Addressing structural, regulatory, shipping, and customization concerns for wholesale bay window imports.
Structural support in bay windows is managed through two primary engineering methods: internal structural mullions and overhead cable support systems. When joining individual lites together, high-strength aluminum or steel internal mullion bars transfer wind loading back to the building header and sill. For deep projecting bays, adjustable stainless steel support cables are anchored to the top roof framing or exterior wall studs above the window, preventing sag over time.
Yes. Our fenestration products are custom-configured to meet regional energy efficiency mandates. By combining multi-chamber thermal-break profiles with warm-edge spacers, argon gas insulation, and double or triple-silver Low-E glass packages (such as LoĒ³-366), our units achieve low U-factors (≤ 0.27) and Solar Heat Gain Coefficients (SHGC ≤ 0.23) fully compliant with California Title 24, Energy Star, and European CE specifications.
For wholesale and export orders, our standard MOQ starts at 10 full sets for custom project schedules, or full container load (20GP / 40HQ) consolidation for mixed window series. Standard production lead time is typically 20 to 30 business days following shop drawing sign-off and color approval, depending on the complexity of glass coatings and hardware configurations.
For extreme thermal insulation and low maintenance in northern climates, fusion-welded UPVC/vinyl frames with multi-chamber profiles offer exceptional performance at a competitive cost. For coastal regions requiring high structural strength, large glass spans, and wind-borne debris resistance, heavy-duty thermal-break aluminum profiles with fluorocarbon (PVDF) powder coating provide maximum structural durability and resistance to salt spray corrosion.
Joint leakage is eliminated through precision factory angle connectors and continuous EPDM weatherstripping gaskets. In our vinyl bay series, corner mullions feature fusion-welded seams; in aluminum systems, heavy-duty mechanical corner keys are injected with structural polyurethane sealant. Integrated sloped sill tracks and concealed drainage weep holes effectively channel wind-driven rain away from the interior building envelope.
Absolutley. We offer full OEM/ODM manufacturing options. Hardware finishes can be custom powder-coated or anodized in matte black, architectural bronze, satin nickel, or classic white. Furthermore, we maintain complete archive schedules for all custom extrusion dies and hardware components, guaranteeing long-term replacement part availability for property managers and commercial clients.
Send us your project window schedules, CAD drawings, or rough opening dimensions. Our senior fenestration engineers will provide line-by-line technical specifications, thermal calculation modeling, and competitive factory-direct pricing within 24 hours.
