Explore our factory-direct window series manufactured with precision extrusions, multi-chambered thermal barriers, and premium European multi-point locking hardware.
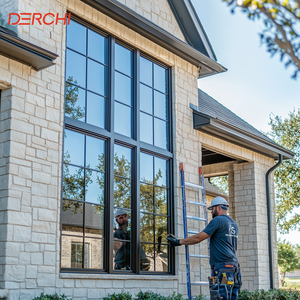
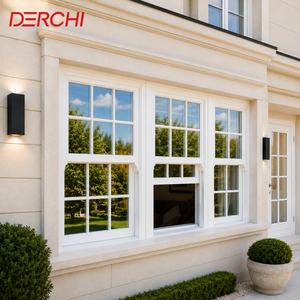
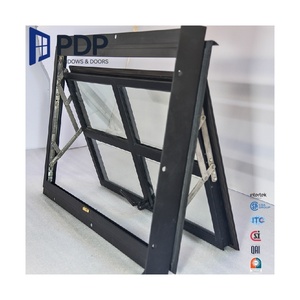
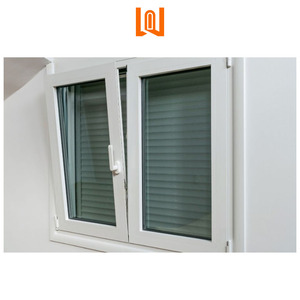
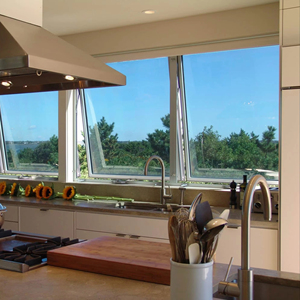
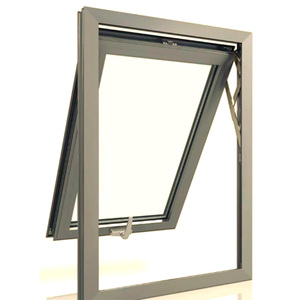
In modern commercial fenestration and multi-family residential development, top-hinged awning windows (and bottom-hinged hopper windows) represent a crucial design element for achieving controlled indoor air quality, continuous ventilation during inclement weather, and superior thermal insulation. Unlike traditional sliding or double-hung systems that suffer from friction-wear weatherstripping breakdown, awning windows operate via compression seal technology. When the dual-arm crank or concealed mechanical gear pulls the sash tight against the multi-chamber frame, it creates a hermetic barrier against air infiltration and wind-driven water penetration.
As a premier China Wholesale Awning Windows Manufacturer & Supplier, our factory integrates full-process manufacturing under one roof—from virgin UPVC profile extrusion and architectural aluminum thermal break alloy die extrusions to automated insulating glass (IGU) sealing and precision CNC hardware milling. Whether specifying systems for luxury coastal villas, high-density residential apartments, or commercial hospitality projects, bulk buyers benefit from direct-factory pricing, certified NFRC / Title 24 performance metrics, and completely custom engineering tailored to local structural wind loads.
Our window profiles are purpose-built to withstand severe weather, marine salinity, and extreme thermal fluctuations.
Outfitted with triple-silver low-emissivity glass coatings and 90% argon gas fill, blocking 95% of harmful UV rays while lowering Solar Heat Gain Coefficient (SHGC) down to 0.22 for hot solar elevations.
Vinyl profiles feature full-penetration fusion welding that fuses frame and sash corners into a single seamless unit, completely eliminating mechanical corner joint leakage and structural sagging.
Architectural aluminum series incorporate 24mm to 34mm fiberglass-reinforced polyamide thermal barrier strips, interrupting heat transfer and eliminating interior condensation risks.
Equipped with heavy-duty multi-point perimeter locks, dual-arm stainless steel operators, and heavy-gear crank handles designed to resist up to 3,000 N of forced entry force.
Top-hinged awning sashes open outward from the bottom, creating a natural protective glass umbrella that allows fresh air circulation even during intense rainy downpours.
Optional asymmetric glass thickness build-ups (e.g., 6mm + 12Ar + 4mm) combined with PVB acoustic interlayers achieve Sound Transmission Class (STC) ratings up to STC 42 for airport/urban zones.
As global building energy codes become increasingly stringent—evidenced by California Title 24 Standards, European Passivhaus certifications, and Australia's NatHERS 7-Star requirements—b2b buyers and real estate developers are shifting away from generic off-the-shelf window products. Sourcing strategy is undergoing four major structural evolutions:
Commercial specifiers are demanding hybrid solutions that combine the raw structural stiffness of extrusion-hardened T6 aluminum alloy frames with the superior thermal insulation properties of multi-chamber vinyl profiles. Factory customization allows project managers to specify exact profile extrusions (such as the 3G Max, 5000, or 1733 series) according to structural wind pressure loads and budget constraints.
Modern commercial developments increasingly mandate automated natural ventilation systems. Direct factory customization now supports internal motorization channels for chain-drive electrical actuators. These motorized awning windows interface directly with central HVAC Building Management Systems (BMS) to automatically purge hot indoor air during off-peak night hours or close sashes upon signal from wind/rain sensors.
Clear single-glazed or basic clear dual-pane windows are rapidly being phased out globally. High-volume procurement orders now consistently demand triple-silver LoĒ³-366 glass packages with argon gas fill and warm-edge composite spacers (such as Technoform or Swisspacer). These technologies bring U-factors down to 0.27–0.30 Btu/h·ft²·°F while maintaining high Visible Light Transmittance (VLT > 0.64).
Labor costs at western construction sites have surged. Procurement directors now mandate that China manufacturers pack windows in reinforced steel-palletized wooden crates, organized strictly by building elevation and floor schedule. Every window unit leaves our production line pre-punched with nail-fins or retrofit flanges and individual unit labeling (e.g., "Building B - Unit 302 - Opening W-04"), eliminating site confusion and installation delays.
Review standard physical and thermal metrics for our wholesale awning and hopper window series. Custom glass build-ups can be formulated upon engineering request.
| Profile Series / Frame Material | Opening Mechanism | Glazing Thickness | U-Factor Range | SHGC Range | Max Wind Load (Pa) | Acoustic (STC) |
|---|---|---|---|---|---|---|
| 3G Max Heavy Vinyl Series | Dual-Arm Crank / Friction Stay | 24mm - 32mm Dual/Triple | 0.26 - 0.29 | 0.20 - 0.35 | 3500 Pa | STC 38 - 42 |
| Thermal Break Aluminum (DERCHI) | Truth Crank / Heavy Hinge | 28mm Double Laminated | 0.28 - 0.32 | 0.22 - 0.38 | 4500 Pa | STC 40 - 45 |
| 5000 Commercial Series | Top-Hinged Manual / Motorized | 24mm IG Unit | 0.30 - 0.34 | 0.25 - 0.40 | 3000 Pa | STC 35 - 38 |
| 1733 Retrofit Slim Vinyl | Cam Latch / Hopper Hinge | 20mm - 24mm Dual Pane | 0.31 - 0.35 | 0.28 - 0.42 | 2500 Pa | STC 32 - 36 |
| Lukliving Louver/Awning Hybrid | Multi-Mode Dual Opening | 24mm Tinted Insulated | 0.29 - 0.33 | 0.21 - 0.36 | 3800 Pa | STC 36 - 40 |
As an established fenestration enterprise encompassing brands like Amar Engineered Products, Derchi, PDP, and Lukliving, we operate specialized extrusion lines, automated glass tempering facilities, and robotized window assembly workshops. When sourcing wholesale awning windows from us, global distributors and contractors gain distinct advantages:
Direct technical answers for buyers, purchasing managers, and structural engineers.
An awning window is top-hinged and swings outward from the bottom, offering superior protection against rain while maintaining open air movement. A hopper window is bottom-hinged and swings inward from the top, frequently utilized in basements, high-wall bathroom privacy applications, or commercial stairwells for quick emergency ventilation.
Sliding windows rely on brush weatherstrips that suffer from continuous sliding friction wear over time. Awning windows utilize continuous double or triple EPDM rubber compression bulb gaskets. When the dual-arm crank lock engages, the sash is compressed tightly against the multi-chamber frame, forming a continuous air-tight and water-tight seal.
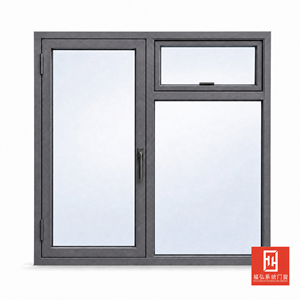
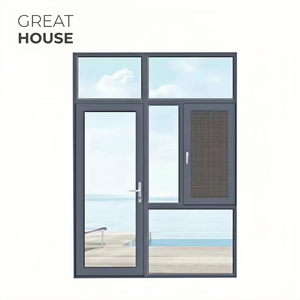
Yes. We specialize in combination fenestration systems. Awning windows can be integrated beneath custom fixed arch tops, paired alongside side-hung casements, or stacked above fixed picture window units within a continuous welded frame platform.
Standard production lead time for full container loads (20GP / 40HQ) is typically 20 to 25 business days following architectural drawing sign-off and deposit receipt. Express production schedules can be arranged for time-sensitive commercial project deadlines.
Every unit is wrapped with protective surface film, fitted with heavy corner guards, separated by cork shock-absorption pads, and secured inside fully enclosed plywood crates or steel A-frame pallets designed for safe forklift handling upon port arrival.
Yes. We provide a comprehensive limited lifetime warranty covering vinyl profile extrusion integrity, thermal break aluminum adhesion, hardware functionality, and seal integrity of insulated glass units against seal failure or stress fogging.
Submit your architectural window schedule, CAD drawings, or rough opening measurements. Our technical engineering team will review your specifications and issue a comprehensive line-item quote within 24 hours.
Inquire Now