Engineered with heavy-duty thermal break aluminum and fusion-welded uPVC frames, optimized for structural integrity, extreme wind-load resistance, and low thermal transmittance.
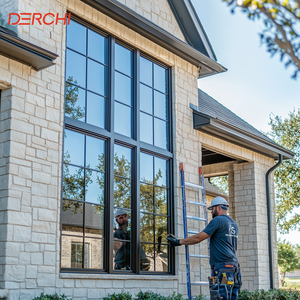
Heavy-duty crank-out casement window featuring decorative muntin grills, dual EPDM weatherstripping, and high-transmission Low-E glass.
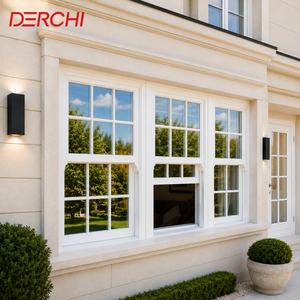
Engineered vertical sliding sash window with constant-force balance spring mechanism, easy-clean tilt sashes, and slim architectural sightlines.
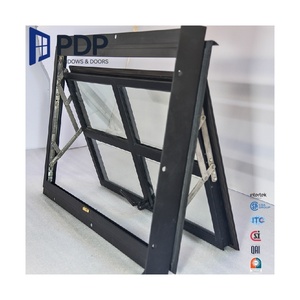
Custom radius arch top combination window paired with a bottom hopper awning lite for optimal bathroom and elevation aesthetics.
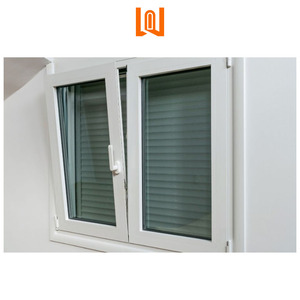
European-style dual-function window offering top-hopper tilt ventilation and full inward casement swing for effortless exterior glass cleaning.
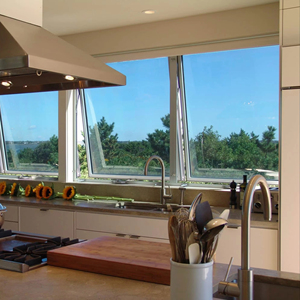
Rigid commercial-grade aluminum architectural window engineered for weather protection during rain, featuring continuous compression gaskets.
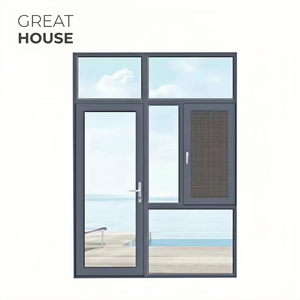
Architectural integration of operable airflow louvers and insulated glass sashes, tailored for high-end residential and tropical villa facades.
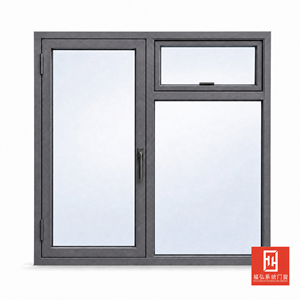
Versatile dual-mode bathroom window combining side-hinged casement opening with top-tilt hopper functionality for controlled micro-ventilation.
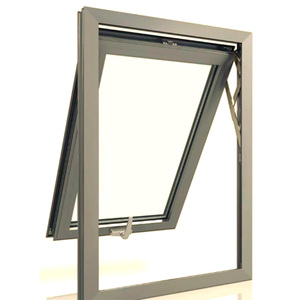
Compact inward-tilting bottom-hinged hopper window designed for high moisture environments like luxury hotel bathrooms, basements, and utility rooms.
Vertical integration across raw material extrusion, glass lamination, automated CNC corner welding, and strict ISO 9001 compliance guarantees uncompromised quality.
Unlike secondary assemblers who rely on outsourced frame kits, we operate our own extrusion lines for both 6063-T6 aluminum alloys and virgin uPVC profiles. This controls dimensional tolerances within ±0.2mm and ensures precise fitment of hardware gear tracks.
Our uPVC sash and frame joints are four-point fusion-welded at 250°C, forming a continuous leak-proof structure. For aluminum systems, double-corner cleat crimping with structural epoxy injection prevents frame sagging and corner joint water ingress over decades of operation.
We assemble dual and triple-pane IGUs in dust-free cleanrooms utilizing automated warm-edge Technospacer® placement, automated secondary silicone sealing, and 95%+ high-concentration Argon gas fill for peak thermal insulation performance.
An engineering analysis of thermal bridging prevention, air infiltration management, and acoustic dampening mechanics in modern B2B fenestration design.
In high-rise commercial developments and luxury residential estates, fenestration components act as the critical building envelope boundary. Standard aluminum frames present a high thermal conductivity ($k \approx 160\text{ W/m·K}$), leading to rapid conductive heat transfer, high HVAC energy consumption, and interior surface condensation. As a leading manufacturer and exporter in China, our engineering approach revolves around mitigating these thermodynamic liabilities through multi-chamber profile design and high-grade thermal breaks.
To break the conductive path across aluminum window extrusions, our fenestration systems integrate imported Polyamide PA66 reinforced with 25% glass fiber (PA66-GF25). This composite material closely matches the thermal expansion coefficient of aluminum ($\alpha \approx 2.3 \times 10^{-5}/\text{K}$), preventing delamination under extreme temperature swings while lowering profile thermal conductivity down to $U_f \le 1.5\text{ W/m²·K}$.
Key Performance Metric: Combining PA66-GF25 thermal breaks with triple-silver Low-E insulating glass (such as LoĒ³-366) allows our sliding window assemblies to achieve an overall U-Factor as low as 0.22 to 0.28 BTU/h·ft²·°F, comfortably passing California Title 24, IECC 2024, and European Passive House specifications.
A primary structural drawback of conventional horizontal sliding windows is air leakage at the interlock sash joint due to friction requirements during sliding. Our engineering team addresses this by employing a multi-track recessed interlock system equipped with high-density silicone-treated weather strips and EPDM bulb compression gaskets. When locked via multi-point gear handles, sashes pull tightly against the frame seals, delivering superior performance metrics:
| Test Parameter | Standard Testing Protocol | Achieved Performance Level | Commercial Benefit |
|---|---|---|---|
| Air Infiltration | ASTM E283 / NFRC 400 | < 0.08 cfm/ft² @ 1.57 psf | Eliminates drafts, drastically lowers space heating & cooling loads. |
| Water Penetration | ASTM E331 / AAMA 101 | 750 Pa (15.0 psf) No Leakage | Prevents rain entry during Category 3 hurricane conditions. |
| Structural Uniform Load | ASTM E330 (Design Pressure) | DP60 - DP80 (3830 Pa - 5100 Pa) | Resists wind-load deflection in coastal high-rise buildings. |
| Acoustic Isolation | ASTM E90 / ASTM E1425 | STC 38 - 43 / OITC 32 - 36 | Dampens highway noise and low-frequency aircraft rumble. |
Navigating carbon reduction mandates, smart building automation, modular construction shifts, and evolving international trade standards.
Global architectural firms are demanding verified Environmental Product Declarations (EPDs). Future procurement prioritizes suppliers utilizing hydro-powered low-carbon primary aluminum billets and recycled uPVC cores to minimize embodied carbon in green building certifications like LEED v4.4 and BREEAM.
Large-format sliding doors and motorized high-reach windows are rapidly migrating from luxury bespoke homes into standard multi-family developments. Hidden electric actuators, smart sensor integration (wind/rain closing), and automated building management system (BMS) connectivity are becoming mandatory B2B specs.
With jobsite labor costs escalating worldwide, general contractors are shifting away from on-site field assembly. Future fenestration orders demand fully factory-glazed, pre-flanged window units delivered in sea-containerized steel stills, ready for direct crane hoist and rough opening insertion.
How advanced material science and modern architectural aesthetics are reshaping China's sliding window production lines.
Modern architectural trends demand minimal frame profiles to maximize natural daylighting. Our latest sliding window series engineered in China feature concealed perimeter frames embedded into side walls and zero-barrier flush sill drainage tracks. By hiding the outer frame, visible aluminum sightlines are reduced to just 18mm at the center interlock profile, yielding up to a 94% glass-to-frame area ratio.
While traditional argon-filled dual-pane units reach their physical limits around $U = 0.24$, next-generation Vacuum Insulated Glass (VIG) technology eliminates thermal conduction across a 0.3mm vacuum gap. Integrating VIG into slim aluminum sliding frames allows thin 25mm sash profiles to achieve super-insulated $U$-factors under $0.10\text{ BTU/h·ft²·°F}$, matching solid insulated wall performance.
Direct technical and logistical answers for architects, general contractors, developers, and fenestration importers.
Our window and door systems are tested and certified to comply with AAMA/WDMA/CSA 101/I.S.2/A440 standards, NFRC thermal performance ratings (U-Factor & SHGC), California Title 24 energy standards, and European CE marking (EN 14351-1). Complete test reports from accredited third-party laboratories (like Intertek or SGS) are supplied with every order quote.
Every fenestration unit is custom fabricated to exact jobsite dimensions in 1/8-inch (3mm) precision increments. For new construction, sashes are produced with integrated 1-3/4" nail fins. For replacement and retrofit applications, we supply flush box frames or custom exterior casing/retrofit flanges to fit existing openings without destructive wall removal.
Fusion welding melts frame corners into a single seamless structural profile, eliminating joint sealant failure, corner air infiltration, and frame rack distortion over time. Mechanically joined corner assemblies rely on screws and gasket seals that degrade under thermal cycling, making fusion welding the superior choice for long-term air and water tightness.
Yes. Our hurricane impact product line incorporates reinforced aluminum profiles, multi-point lock steel gearings, and laminated glass packages containing SentryGlas® (SG) or heavy PVB interlayers. These systems meet Florida Building Code (FBC) High-Velocity Hurricane Zone (HVHZ) requirements and pass ASTM E1886/E1996 large missile impact testing.
Units are cleaned, corner-protected with heavy-density EPE foam, wrapped in protective moisture-barrier stretch film, and secured inside fully enclosed ISPM-15 compliant fumigated plywood crates or vertical A-frame steel stillages. Crates feature integrated forklift slots and internal rubber padding to absorb sea freight transit vibration.
We provide Qualicoat-certified AkzoNobel powder coatings, PVDF fluorocarbon coatings for severe coastal saline exposure (20-year finish guarantee), and high-grade anodized finishes. Thermal break aluminum profiles can be dual-color customized—for example, matte black on the exterior to match modern facades, and warm wood grain or white on the interior to align with room design.
Send us your architectural window schedule, elevation CAD drawings, or project specifications. Our structural engineers and technical export specialists will return a itemized quotation, thermal analysis, and container consolidation plan within 24 hours.
Send an Inquiry