Precision-engineered aluminum and vinyl folding, casement, awning, and sliding systems built for global architectural standards.
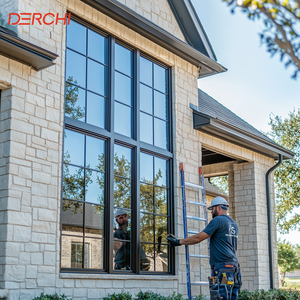
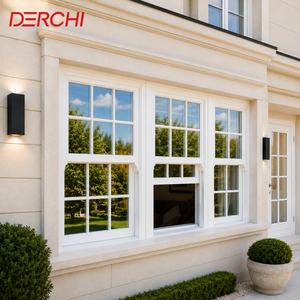
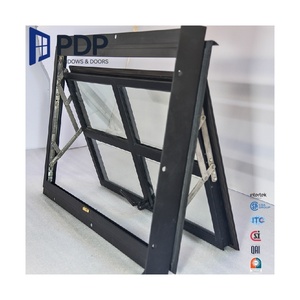
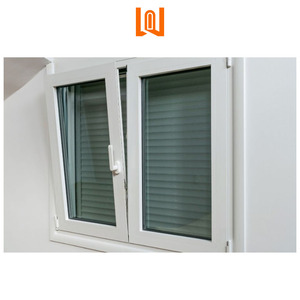
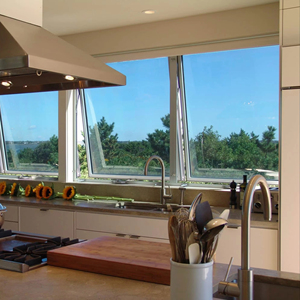
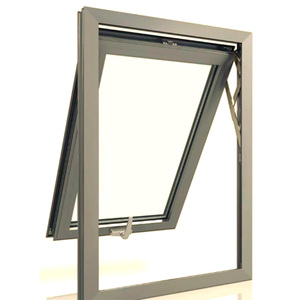
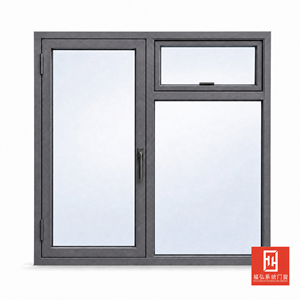
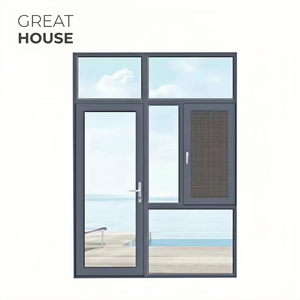
Direct-from-factory engineering, full-chain vertical integration, and zero-compromise raw materials for high-volume international developments.
Unlike distributors or sourcing intermediaries, we extrude, thermally break, fusion-weld, and assemble insulating glass units under one continuous manufacturing framework. This vertical control ensures strict adherence to color consistency, profile wall thickness, and precise delivery schedules for multi-family and commercial projects.
Our vinyl and composite framing platforms utilize high-temperature fusion welding that fuses frame and sash corners into a single seamless structural component. Eliminating corner mechanical screws and vulnerable sealant joints prevents air infiltration and corner leakage throughout the building's operational lifespan.
Equipped with triple-silver low-emissivity (Low-E) coatings, warm-edge silicone spacer technology, and 90%+ pure argon gas fill. Our insulating glass packages achieve low Solar Heat Gain Coefficients (SHGC) while maintaining optimal Visible Light Transmittance (VLT) to satisfy tough Title 24 energy standards.
Every folding door set and window schedule is built to order down to 1/8-inch increments. Whether matching existing structural rough openings or executing custom architectural radius arches, trapezoids, and heavy-duty stack units, our shop delivers exact physical fitment with zero field trimming needed.
Incorporating custom-engineered stainless steel hinges, smooth-rolling tandem stainless steel rollers, and gear-driven multi-point lock systems. Our folding doors withstand high wind pressures and provide certified security against forced entry for ground-floor or patio access points.
Designed specifically for international B2B delivery, every folding door panel is corner-protected, wrapped in high-density foam film, and secured in fully enclosed plywood crates. We provide organized container consolidation, labelled schedules by unit opening, and seamless customs support.
When procuring large-span bi-fold doors (spanning widths over 6 meters and panel heights exceeding 3 meters), frame deflection under wind loads becomes the primary failure point for sub-standard systems. Professional buyers must mandate thermal break profiles with structural Polyamide PA66 GF25 reinforced strut bars and stainless steel top-hung or bottom-bearing guide tracks rated for minimum panel weights of 150kg to 250kg.
Detailed performance parameters verified across structural, thermal, acoustic, and water penetration testing standard benchmarks.
| Fenestration System | Profile Wall & Thermal Break | U-Factor (W/m²K) | SHGC Rating | STC Acoustic Rating | Max Recommended Panel Dimensions |
|---|---|---|---|---|---|
| Ultra-Slim Thermal Break Bi-Fold Door | 6063-T6 Aluminum / 24mm PA66 Strut | 1.4 – 1.8 | 0.22 – 0.30 | 38 – 42 dB | 1200mm (W) x 3500mm (H) |
| Heavy Commercial Bi-Folding System | 2.0mm Wall Thickness / Polyamide Bridge | 1.5 – 1.9 | 0.25 – 0.35 | 36 – 40 dB | 1100mm (W) x 3200mm (H) |
| 3G Max Heavy Duty Vinyl Window Series | Multi-Chamber Fusion-Welded Virgin PVC | 1.2 – 1.6 | 0.20 – 0.26 | 34 – 38 dB | 1500mm (W) x 2400mm (H) |
| 5000 Multi-Family Sliding & Patio Series | Reinforced Vinyl / Dual Weatherstripping | 1.4 – 1.7 | 0.26 – 0.38 | 32 – 36 dB | 1800mm (W) x 2700mm (H) |
| Crank-Out Casement & Awning Windows | Thermal Break Aluminum / EPDM Gasket | 1.3 – 1.6 | 0.22 – 0.28 | 40 – 44 dB | 1000mm (W) x 1800mm (H) |
Key technological shifts shaping how real estate developers, architectural specifiers, and hardware buyers procure folding doors from top Chinese manufacturers.
Architectural demand is moving toward ultra-narrow vertical sightlines (less than 30mm visible mullion width). By bonding structural glass directly to slim aluminum profiles, manufacturers achieve maximum glass-to-frame ratios without sacrificing structural wind-load capability.
Driven by strict net-zero carbon building codes and Passive House standards across North America and Europe, folding door systems are increasingly specified with 44mm+ triple-pane insulated glass units infused with krypton/argon gas and aerogel-filled thermal break chambers.
Heavy bifold doors are transitioning toward automated motorized operation. Integrated hidden actuators connected to smart home automation systems allow hands-free opening, closing, and automatic locking via smartphone apps or building management systems (BMS).
Universal access design standards require smooth transitions between interior rooms and outdoor living spaces. Advanced bottom-drainage tracks now combine zero-step flush sills with hidden water drainage channels to meet ADA (Americans with Disabilities Act) compliance.
For coastal and high-salinity marine environments, buyers prioritize Fluorocarbon PVDF coatings and 25-micron anodized treatments. These finishes pass rigorous 3000-hour salt spray testing to prevent chalking, peeling, and corrosion.
Leading Chinese folding door suppliers are adopting recycled prime aluminum billets and lead-free PVC formulations, supplying Environmental Product Declarations (EPDs) to help project owners earn LEED and BREEAM sustainability points.
A structured, risk-managed B2B procurement workflow ensuring accurate shop drawings, quality verification, and safe transit.
Submit your architectural window schedule, CAD elevations, or rough opening dimensions. Our engineering staff verifies call sizes, wind load requirements, and egress code compliance.
We generate 2D/3D shop drawings detailing section profiles, glass build-ups, hinge placement, drainage paths, and handle hardware options for formal client approval.
Aluminum profiles are extruded and thermal-break insulated; glass units are cut, tempered, Low-E coated, and sealed with argon gas. Multi-chamber frames are fusion-welded and trimmed.
Every completed folding door assembly undergoes operational testing for smooth roller motion and latching engagement, followed by protective crating for long-haul ocean shipment.
Clear, direct answers regarding custom manufacturing capabilities, technical specifications, shipping, and warranty coverage.
Send your architectural plans, CAD files, or opening schedule to our factory engineering team for line-by-line pricing, thermal calculations, and lead time confirmation.
Contact Us