Engineered for international architectural standards, severe weather endurance, and low operational U-values.
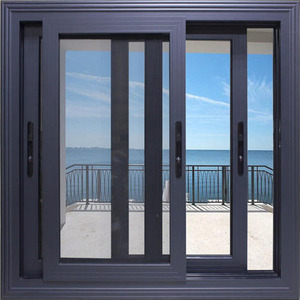 CE / AS2047
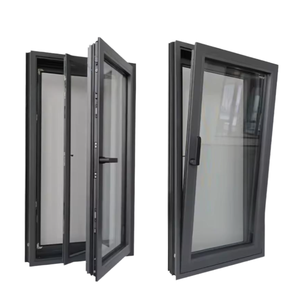 Casement / Awning
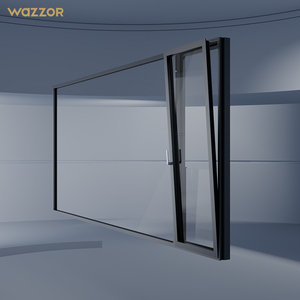 Typhoon Rated
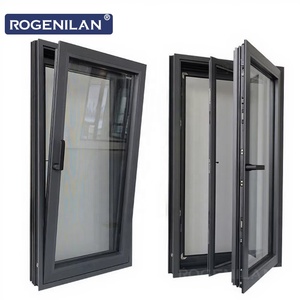 Tilt & Turn
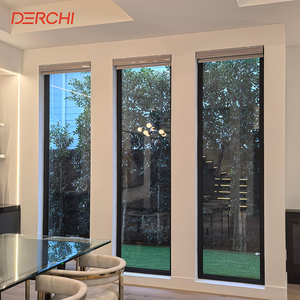 NFRC Certified
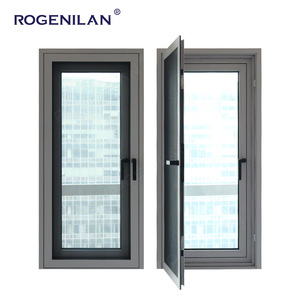 Hurricane Impact
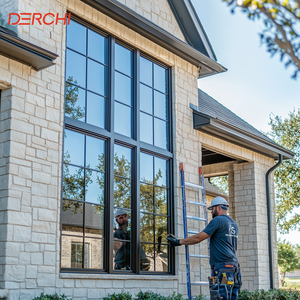 Crank Casement
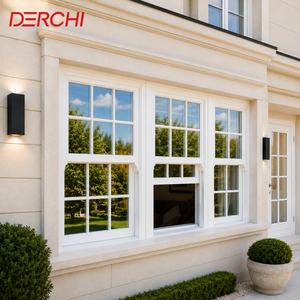 Double Hung Sash
A technical white paper on structural stability, thermal transmittance reduction, and air/water infiltration benchmarks for modern commercial and residential fenestration.
In contemporary architectural engineering, windows are no longer viewed merely as visual envelope penetrations. They are active thermal barriers, acoustic isolators, and structural components capable of withstanding extreme environmental pressures. As leading CE certified aluminum windows manufacturers & suppliers, our engineering design framework strictly follows EN 14351-1, the mandatory European standard governing window and exterior pedestrian doorset performance characteristics.
Achieving true CE marking requires third-party laboratory verification across critical physical metrics. Thermal performance is optimized through high-density polyamides (PA66-GF25), multi-cavity thermal break profiles, and argon-filled insulating glass units (IGUs) incorporating low-emissivity (Low-E) coatings. The structural integrity of our 6063-T5 and 6063-T6 architectural grade aluminum alloys ensures resistance against permanent deformation, even under cyclic wind loads exceeding 5000 Pascals.
Engineering Distinction: Unlike uncertified or mechanically pinned profile systems, certified structural corner-crimping combined with dual-component anaerobic glue injection guarantees zero frame racking, permanent water sealing at joints, and superior long-term torsional rigidity.
From multi-family high-rise residential facades to luxury custom single-family dwellings, specifying CE certified aluminum windows provides project stakeholders with verified proof of safety, environmental compliance, and structural durability. It minimizes risk profiles for structural engineers, developers, and general contractors during site sign-off and municipal authority inspections.
| Performance Standard | Test Method / Norm | Certified Performance Level | Engineering Benefit |
|---|---|---|---|
| Air Permeability | EN 12207 / AS2047 | Class 4 (600 Pa) / Extra High Level | Prevents energy loss, drafts, and dust ingress in severe storm zones. |
| Watertightness | EN 12208 / EN 1027 | Class E1050 (1050 Pa static pressure) | Eliminates rain leakage under wind-driven storm conditions. |
| Resistance to Wind Load | EN 12210 / EN 12211 | Class C5 / P2 5000 Pa Ultimate Load | Ensures facade stability on high-rise structures during typhoons/hurricanes. |
| Thermal Transmittance ($U_w$) | EN ISO 10077-2 / NFRC | 0.8 to 1.4 W/m²K (Depending on IGUs) | Dramatically reduces building HVAC heating and cooling consumption. |
| Acoustic Attenuation ($R_w$) | EN ISO 717-1 | Up to 45 dB (Laminated IGU) | Dampens low-frequency highway, traffic, and aircraft ambient noise. |
Key market shifts driving global B2B purchasing decisions, compliance strategies, and sustainable architectural requirements.
Global building codes increasingly mandate strict overall building envelope thermal performance. Procuring entities are transitioning from standard non-thermal break profiles to multi-cavity PA66 thermal break structures with triple-silver Low-E triple glazing to pass dynamic energy compliance checks.
Environmental Product Declarations (EPD) are becoming prerequisite submittal documents for institutional projects. Buyers now prioritize manufacturers utilizing hydroelectric-smelted low-carbon primary aluminum or high-grade post-industrial recycled billets to fulfill LEED and BREEAM sustainability credits.
Large project developers and international importers seek factory partners capable of dual or triple certification. Procuring from suppliers who hold CE (Europe), AS2047/AS2088 (Australia), and NFRC/AAMA (North America) drastically simplifies supply chain complexity and product inventory management.
Architectural design aesthetics favor expansive floor-to-ceiling glass expanses paired with ultra-slim aluminum profiles. Procurement teams require manufacturers capable of engineering high moment of inertia ($I_x$) reinforced mullions that maintain structural safety without bulk.
Motorized concealed sashes integrated into automated Building Management Systems (BMS), magnetic sensors, motorized multi-point locks, and micro-ventilation systems represent the fastest-growing procurement category for smart commercial developments and premium smart homes.
How state-of-the-art metallurgy, surface treatment, and precision joining technologies redefine fenestration lifecycle expectations.
The aluminum fenestration market has evolved rapidly from basic single-cavity profiles to complex architectural assemblies. Modern engineering focuses on solving thermal bridging, salt-spray oxidation, corner seam micro-cracking, and acoustic resonance. Below are the key technological advancements embedded within our manufacturing processes:
Replacing traditional low-grade PVC strips, our profiles incorporate 25% glass-fiber reinforced Polyamide 66 (PA66-GF25) thermal barriers. This matches the thermal expansion coefficient of aluminum, preventing shear failure and structural separation under rapid temperature cycles from -30°C to +80°C.
To resist coastal salt-air corrosion and intense UV radiation, profile surfaces undergo automated pre-treatment chromating followed by Qualicoat Class 2 powder coating or PVDF fluorocarbon spraying. This guarantees over 20+ years of color retention and gloss integrity without chalking or peeling.
Sash and frame corners are joined using heavy-duty cast aluminum corner cleats, hydraulic corner-crimping machines, and dual-component polyurethane sealant injection. This creates a monolithic, water-impermeable corner matrix that resists frame sag over decades of mechanical use.
Utilizing automotive-grade EPDM (Ethylene Propylene Diene Monomer) gasket seals with continuous vulcanized corner joints. Superior elasticity memory ensures complete sealing against micro-gaps, wind pressure, and airborne moisture year after year.
Our insulated glass capabilities span dual and triple pane units configured with warm-edge spacers (TGI/Swisspacer), argon gas filling (90%+ concentration), triple-silver Low-E coatings (such as LoĒ³-366), and laminated acoustic PVB/SGP interlayers for extreme safety and soundproofing.
Full control over aluminum extrusion, thermal strip assembly, glass insulating lines, and final hardware integration under one factory roof.
Selecting a window supplier requires evaluating not just finished product samples, but structural manufacturing capacity, quality control repeatability, and supply chain reliability. As an integrated manufacturer, we maintain 100% vertical control over production processes—eliminating third-party delays, profile batch color variation, and tolerance discrepancies.
We operate dedicated aluminum extrusion presses and design custom extrusion dies in-house. We use only 100% prime virgin 6063 aluminum billets—never scrap or reground material—ensuring uniform wall thickness and structural grain integrity.
Every window unit is built to exact project window schedules in 1/8-inch (3mm) precise increments. This fits rough openings perfectly without heavy shimming, oversized exterior trim covers, or compromised structural mounting perimeters.
Our ISO9001-certified factory conducts 100% pre-shipment inspections. Every finished unit undergoes squareness verification, air/water pressure chamber testing, corner weld torque checks, and multi-point lock engagement validation prior to crating.
To eliminate damage during ocean container transport or long-haul freight, all window shipments feature protective corner guards, scratch-resistant plastic wrap, dynamic foam padding, and fully enclosed reinforced plywood crates labeled by mark number/opening location.
Our dedicated technical team assists architects, facade engineers, and general contractors with Shop Drawing creation, CAD/BIM file generation, wind-load calculation reports, and customized profile extrusion designs for unique architectural projects.
Clear, direct answers regarding CE compliance, custom fabrication, shipping logistics, and structural engineering parameters.
Authentic CE certification under EN 14351-1 requires an official Declaration of Performance (DoP) provided by the manufacturer, tied to accredited third-party notified body laboratory test reports (Initial Type Testing - ITT). We provide complete DoP documents and full test laboratory reports for air permeability, watertightness, wind load resistance, and thermal values with every commercial order.
Non-thermal break windows use a single continuous aluminum profile. Because aluminum is a highly conductive metal ($k \approx 160-200 \text{ W/m}\cdot\text{K}$), heat and cold readily transfer through the frame, causing energy loss and interior surface condensation. Thermal break windows feature structural polyamide insulating strips (PA66-GF25) that physically separate the exterior and interior aluminum profiles, dramatically lowering the thermal transmittance ($U_f$) and preventing interior sweating.
Yes. Every order is fully customized to your window schedule. We routinely produce mixed elevations incorporating horizontal sliders (XO/XOX), single/double hung, outswing casements, tilt & turn, fixed picture windows, custom arches, and trapezoids on the same project schedule. Custom powder coating colors (RAL palette), anodized finishes, and dual-color profiles (different interior/exterior finishes) are standard offerings.
For projects near major highways, railways, or airports, we supply sound-dampening laminated insulating glass units. Combining asymmetric glass pane thicknesses (e.g., 6mm exterior + 12mm Argon space + 4mm/0.76PVB/4mm laminated interior) breaks sound wave resonance, achieving Sound Transmission Class (STC) ratings up to 42-45 dB, compared to standard dual pane glass (~28-32 STC).
Each unit is individually labeled by mark number matching your architectural floorplan, wrapped in protective scratch-resistant film, fitted with impact-absorbing foam corner protectors, and loaded into heavy-duty reinforced plywood crates or wooden pallets with steel banding. Crates are engineered with forklift channels for safe unloading at your jobsite or distribution warehouse.
Our standard manufacturing lead time is 25 to 35 calendar days following CAD shop drawing approval and deposit receipt. For large-scale commercial orders or complex custom extrusion profile dies, lead times are scheduled in batches to align with your project construction timeline.
Send your window schedule or project drawings to our technical engineering team for line-by-line quotation, structural review, and CAD submittal support.
